Last updated November 17, 2026
Free written scope consultation - allowances, timeline, and change-order rules on paper before a single trade is scheduled
The Complete Windows & Doors Guide for Dallas Homeowners
Dallas sits in IECC Climate Zone 3, and that single fact reshapes almost every window decision a homeowner here will make. In Zone 3, solar heat gain coefficient (SHGC) – how much radiant heat a window lets through – matters more to your summer cooling bill than the insulation value that salespeople lead with. Most window pitches in Dallas spend their time on U-factor because it sounds impressive on a brochure. The number that actually governs comfort in a west-facing Dallas living room is SHGC, and it needs to land at 0.25 or below. This guide walks through the Dallas energy code, frame materials built for 100°F summers and hard freezes, door framing on clay soil, permit triggers, and how to read a bid without being sold.
Quick Answer
Replacement windows in Dallas must meet the current adopted energy code, which for IECC 2021 in Climate Zone 3 sets a maximum U-factor of 0.30 and a maximum SHGC of 0.25. For most Dallas homes, a double-pane Low-E unit with soft-coat glass and an argon fill hits both numbers comfortably; triple pane rarely earns back its cost this far south. The materials that hold up best against North Texas thermal swings are fiberglass and quality vinyl, with wood reserved for covered porches and painted exteriors. The rest of this guide explains the code, the materials, the permits, and the door framing details that matter on Dallas clay.
Styles & brands we work with
- Kitchen remodeling
- Bathroom remodeling
- Home additions & ADU
- Roofing
- Windows & doors
- Driveway & pavers
- Fence
Table of Contents
- What Dallas Energy Code Actually Requires for Replacement Windows
- Frame Materials That Survive Dallas Summers and Freezes
- Glass Packages Explained Without the Sales Language
- Door Framing on Dallas Clay Soil
- When Dallas Requires a Window or Door Permit
- How to Read a Window and Door Bid
- What a Proper Installation Sequence Looks Like
- How Window and Door Work Connects to Other Trades
What Dallas Energy Code Actually Requires for Replacement Windows
Dallas has adopted IECC 2021 through the city’s construction code updates, and the enforcement point for replacement windows is the energy compliance path. For a replacement unit in an existing single-family home, the prescriptive path sets a maximum U-factor of 0.30 and a maximum SHGC of 0.25. Those two numbers, printed on the NFRC label that ships with every rated window, are what an inspector looks for when a permit is pulled. A unit that fails either number fails the inspection, and the correction is on the homeowner, not the manufacturer.
The practical consequence is that some inexpensive windows sold at big-box stores sit just over the SHGC limit. They’re fine in Climate Zone 5, where solar gain isn’t the enemy. In Dallas, a window with SHGC of 0.32 means more heat load in July and a unit that technically doesn’t meet the adopted code when the permit is pulled.
Insurance is the part most guides skip. If a window fails and a claim is filed, the adjuster reviews the installed product against the adopted code. A non-compliant unit invites a coverage dispute even when the failure has nothing to do with energy performance. Getting the label right the first time costs nothing; correcting it after the fact means replacing glass that’s already paid for.
- U-factor: Maximum 0.30 in Climate Zone 3 – measures heat flow through the whole assembly.
- SHGC: Maximum 0.25 – measures solar heat admitted through the glass.
- NFRC label: The manufacturer’s rated performance, verified in a lab, printed on the unit.
- Verification: Dallas inspectors check the label against the permitted scope, not against the marketing sheet.
When you request a written quote, ask for the NFRC rating of the specific unit proposed, not the product line. Ratings shift by glass package, and a competent contractor will hand you the number before you sign anything.
Frame Materials That Survive Dallas Summers and Freezes
Frame material in Dallas has to survive two opposing stresses: sustained 100°F summer weeks and the occasional hard freeze like February 2021, which dropped to single digits and stayed there for days. Materials behave differently under that swing. Here’s how the main options hold up, and the brands that matter at each price tier.
- Vinyl: The most common replacement frame in Dallas. Quality vinyl, like the profiles Simonton builds, handles thermal expansion well. Cheaper vinyl can bow on a west-facing elevation after several summers, and the symptom is a sash that stops latching cleanly. Look for a frame with internal chambers and welded corners, not mechanically fastened ones.
- Fiberglass: The most dimensionally stable option short of aluminum-clad wood. Fiberglass expands far less than vinyl under heat, which matters on large picture windows and any window with a tight operating tolerance. Marvin’s fiberglass lines and PGT’s impact-rated units are worth pricing in Dallas because PGT builds specifically for hail country.
- Aluminum-clad wood: Andersen’s 400 Series and Marvin’s Signature line are the reference points here. The wood interior paints or stains; the aluminum exterior takes North Texas UV and hail. The failure mode to watch is water intrusion at the sill if flashing is skipped during install.
- Solid wood: Attractive on an interior, risky on a Dallas exterior without a covered porch. Dallas’s humidity swings pull wood in and out across the seasons, and rot starts at the sill where water sits. Reserve wood for protected elevations.
For a Dallas homeowner budgeting a full-house replacement, vinyl and fiberglass usually deliver the best lifespan-per-dollar. Andersen and Simonton cover the value and mid tiers; Marvin covers the upper tier; PGT is the right call when hail exposure on the elevation is a real concern. Naming the brand in the written quote isn’t a luxury – it’s how you compare two bids fairly.
Glass Packages Explained Without the Sales Language
Glass is where the sales language peaks and where the technical baseline is easiest to hold. Double-pane versus triple-pane is the first fork, and in Dallas, triple-pane rarely pencils out. The third pane adds weight, cost, and – on most Dallas homes – a marginal performance gain that doesn’t offset the price premium. Triple-pane is the right product in Iowa; in Dallas, the loads are dominated by solar gain and the SHGC number does the work.
The Low-E coating choice matters more. Hard-coat Low-E is baked into the glass while it’s still hot; soft-coat is sputtered onto the surface afterward. Soft-coat is more fragile to handle, but it delivers lower SHGC with less visible tinting. On a west-facing Dallas window, soft-coat with an argon fill and a warm-edge spacer is the practical specification. Hard-coat is fine on north elevations where solar gain is modest.
A few specifications to ask for on every quote:
- Glass make-up: Double-pane, one low-E surface, argon fill, warm-edge spacer. Get it in writing.
- SHGC and U-factor rating for the specific unit: Listed on the NFRC label, not the product brochure.
- Visible transmittance (VT): How much visible light passes through. Higher VT plus low SHGC is the modern glass sweet spot; a very dark tinted glass drops VT and makes a room feel dim.
- Impact rating if applicable: Dallas County occasionally sees significant hail. Hurricane-rated glass costs more; PGT and others build options worth discussing for exposed elevations.
A west-facing Dallas living room with soft-coat, argon, and a low-e coating on the interior surface will run measurably cooler than the same room with hard-coat builder glass. That’s the specification to chase, and the one to scream about if a bid omits it.
Door Framing on Dallas Clay Soil
Dallas sits on expansive clay, and that clay moves with the seasons. During a wet spring the soil swells; during a dry August it shrinks. Foundation movement of a fraction of an inch translates into door slabs that stick at the top or hang a visible gap at the latch. Any door installation in Dallas that doesn’t account for slab movement produces a door that’s out of plumb within 18 to 24 months, even when it was installed dead-square on day one.
Two things a competent door installation does about this:
- Frames the rough opening with movement tolerance. A jamb that’s hung tight against the rough opening with no allowance for slab shift cracks at the drywall corners. A small reveal around the rough opening, filled with expanding foam backed by a properly shimmed and fastened jamb, absorbs a few thousandths of movement without showing damage.
- Aligns the deadbolt with the strike plate at the sag-reveal, not the ideal plane. If the strike is set to perfect vertical on install day, and the slab settles 1/4 inch over two years, the door won’t latch. Setting the strike a hair generous on the vertical means the door still secures when the slab moves.
Exterior doors on Dallas homes also need good thresholds and weather sealing against wind-driven rain, which in Dallas often blows in from the northwest during spring storms. If the door hardware, sill pan, and threshold aren’t specified for wind-driven rain, the first big spring storm finds the weak point. Ask whoever quotes your door what the threshold detail looks like, in writing.
When Dallas Requires a Window or Door Permit
A straight replacement of a window or door with the same size, same location, and same operation is a like-for-like swap, and in most Dallas residential cases that doesn’t require a building permit. What does require a permit:
- Opening enlargement: Cutting a wider or taller rough opening, whether in a wall or in the framing bay, is a structural change. It requires a permit and often a header calculation.
- Header changes: Replacing or adding a structural header over an opening is always a permit item; the load path changes.
- New openings: Cutting a new window or door into an existing wall requires engineering review and permit because it changes the wall’s structural envelope.
- Wall removal: Turning a window into a door, or a small window into a large slider, changes the wall’s shear path and needs a permit.
The answer changes with the specific wall construction. A Dallas pier-and-beam home has different framing assumptions than a slab-on-grade ranch in Lake Highlands. If a contractor tells you a permit isn’t needed for a resized opening, get that in writing – and expect them to decline. Pulling the permit protects the homeowner; it’s the difference between a documented change and an undocumented one.
How to Read a Window and Door Bid
A written bid should let you compare it line by line against another. If it doesn’t name the product, the glass specification, and the brand, it’s a marketing document, not an estimate. Here’s what to look for:
- Product identification: Manufacturer, product line, model number. “Premium vinyl window” isn’t a product; “Simonton Reflections 5500, double-hung, white” is.
- Glass specification: SHGC and U-factor numbers for the exact unit, not the product family.
- Square-foot pricing or per-unit pricing: A per-unit breakdown lets you sanity-check the total against market rates for Dallas.
- Removal and disposal: Line-itemed, not “included.”
- Flashing and trim: Specified by material. Skipped flashing is where the water comes in.
- Permit handling: Explicitly stated whether the contractor pulls it or the homeowner does.
- Warranty: Manufacturer warranty and labor warranty stated separately. A lifetime glass warranty doesn’t cover the labor to replace the pane.
The Rowan Construction Group Dallas home page spells out the standard we hold: a written price before any work starts, a written scope, a signed change order before any change proceeds, and a documented photo record on every visit. That’s the concrete alternative to a verbal estimate over the kitchen table. Bring us any competitor’s written bid and we’ll review it line by line, free.
What a Proper Installation Sequence Looks Like
Window installation sequence is where a good product becomes a good window. A sloppy install turns an excellent unit into a leak in two storm seasons. The steps below describe a full-frame replacement, which is the correct scope when the existing frame is going, not just the sash.
- Measure and verify. Re-measure every rough opening on site, not from the original order. Dallas homes settle, and the as-built dimensions differ from the drawings.
- Remove the old unit and inspect the rough opening. Look for rot, water damage, and – on pier-and-beam – how the sill plate sits relative to grade. Document what’s found with photos.
- Install the sill pan and flashing. Sill pan flashing first, then the window, then side flashing in shingle-lap fashion (bottom to top). This is the step that gets skipped by a rushed crew, and it is the step that keeps Dallas rain out.
- Set, shim, and fasten the unit. Shims at the correct load points, level, plumb, and square within the manufacturer’s tolerance.
- Insulate and seal. Expanding foam in the rough opening gap, not stuffed fiberglass. Interior trim and exterior trim sealed separately.
- Test every operable sash. Latch, lock, open, close, repeat. A sash that binds on day one will bind worse in August.
- Clean and document. Remove labels, clean glass, photograph the finished install and each rough opening before trim. The photo record is the evidence if anything is ever disputed.
The photo record matters more than most homeowners realize. If a window leaks two winters later, the photos of the flashing install settle the question of cause in about five minutes. It’s the difference between a warranty claim backed by evidence and an argument.
How Window and Door Work Connects to Other Trades
Windows and doors don’t sit in isolation. A window-wall replacement often coincides with a Roofing in Dallas project – new windows and new roofing have overlapping flashing details at dormers and clerestories, and getting the sequence wrong means re-flashing after both trades finished.
Fence and exterior work also intersects. A Dallas homeowner replacing a back door often discovers the Fence Installation in Dallas work should go in the same window of time, so the door and gate swing don’t clash. Pavers and hardscape – the domain of Driveway & Pavers in Dallas – often run alongside a front-entry door replacement, since the landing and threshold details tie directly to the walkway surface.
Larger remodel projects bring windows and doors along for the ride. A kitchen remodel usually includes new windows over the sink and a new patio door; a Home Additions & ADU in Dallas project requires new code-compliant windows throughout because the addition is new construction and must meet the current IECC path. A bathroom remodel often replaces a window in the wet zone, where the glass make-up needs to resist the interior humidity.
Where Rowan’s crews – technicians with up to 19 years of experience – see the costliest sequencing mistakes is when window replacement gets scheduled after a roofing project without coordinating the flashing details. The fix is simple: one written scope, one trade calendar, one written change order if the sequence shifts.
Common Mistakes to Avoid
- Comparing U-factor and ignoring SHGC. A Dallas homeowner comparing two quotes that lead with U-factor will pick the wrong window every time. In Climate Zone 3, SHGC of 0.25 or below is the number that matters most, and it should be the first comparison column.
- Installing triple-pane “because it’s better.” Triple-pane is a real product, but in Dallas it rarely earns its premium. The third pane adds weight, cost, and a marginal performance gain that doesn’t offset the price in a climate dominated by cooling load.
- Letting a contractor skip flashing to save a day. Flashing is where every window leak starts. Any bid that lists “install, caulk, trim” without naming flashing is a bid to revisit the installation in spring.
- Assuming like-for-like replacement always exempts a permit. Small changes in rough opening size or header configuration turn a swap into a structural change. If the scope includes resizing anything, ask about the permit in writing.
- Hanging a door dead-square on Dallas clay. A door installed to a perfect plumb on day one will be out of plumb when the slab moves. A competent install accounts for clay movement and leaves the strike plate with some sag-reveal margin.
- Choosing a contractor by sample window alone. A window on a showroom stand doesn’t reveal how the crew flashes, insulates, or documents. Ask for the written scope, the photo record policy, and the labor warranty in writing before any product is delivered to the site.
- Skipping the written change order when a mid-project condition emerges. A rotted sill discovered mid-install is a real condition; whether it costs extra should be decided with a signed change order before anyone keeps working, not in a phone call after the fact.
See the difference
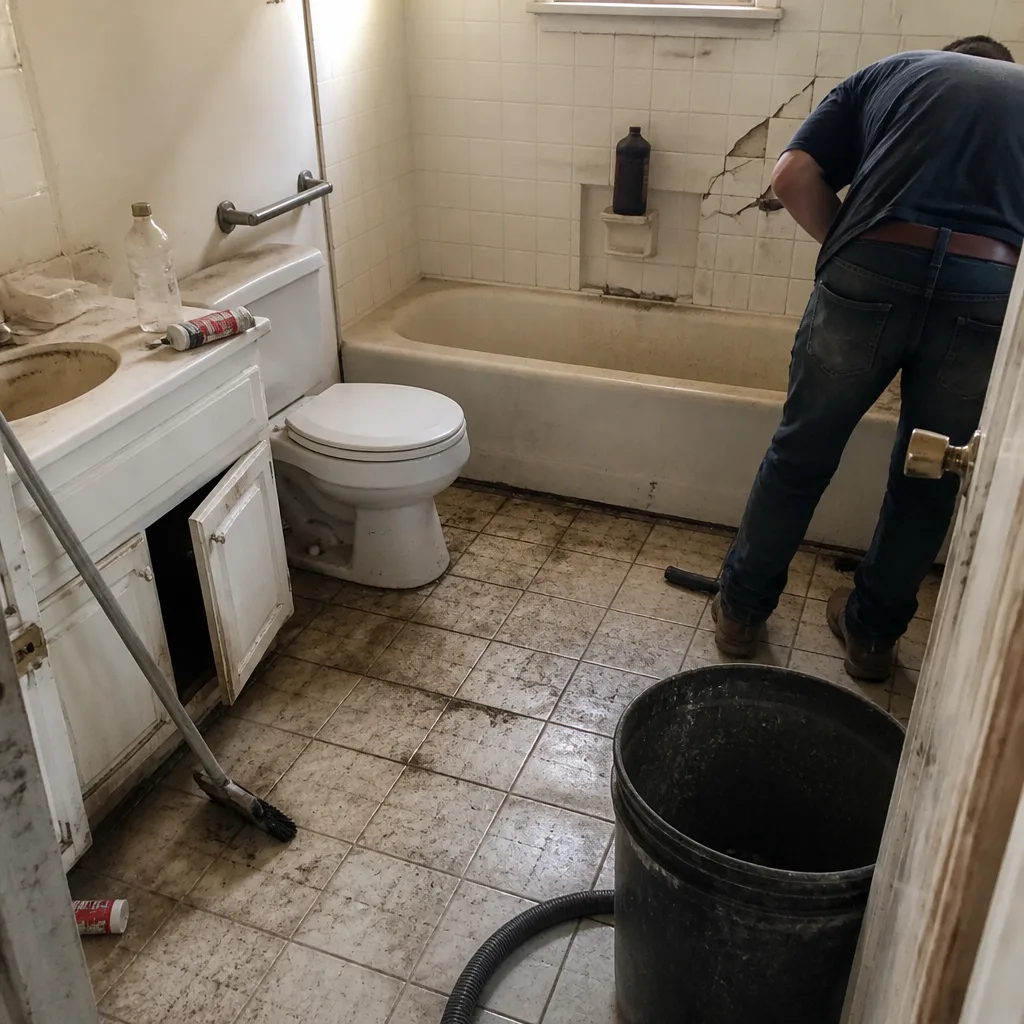 Before
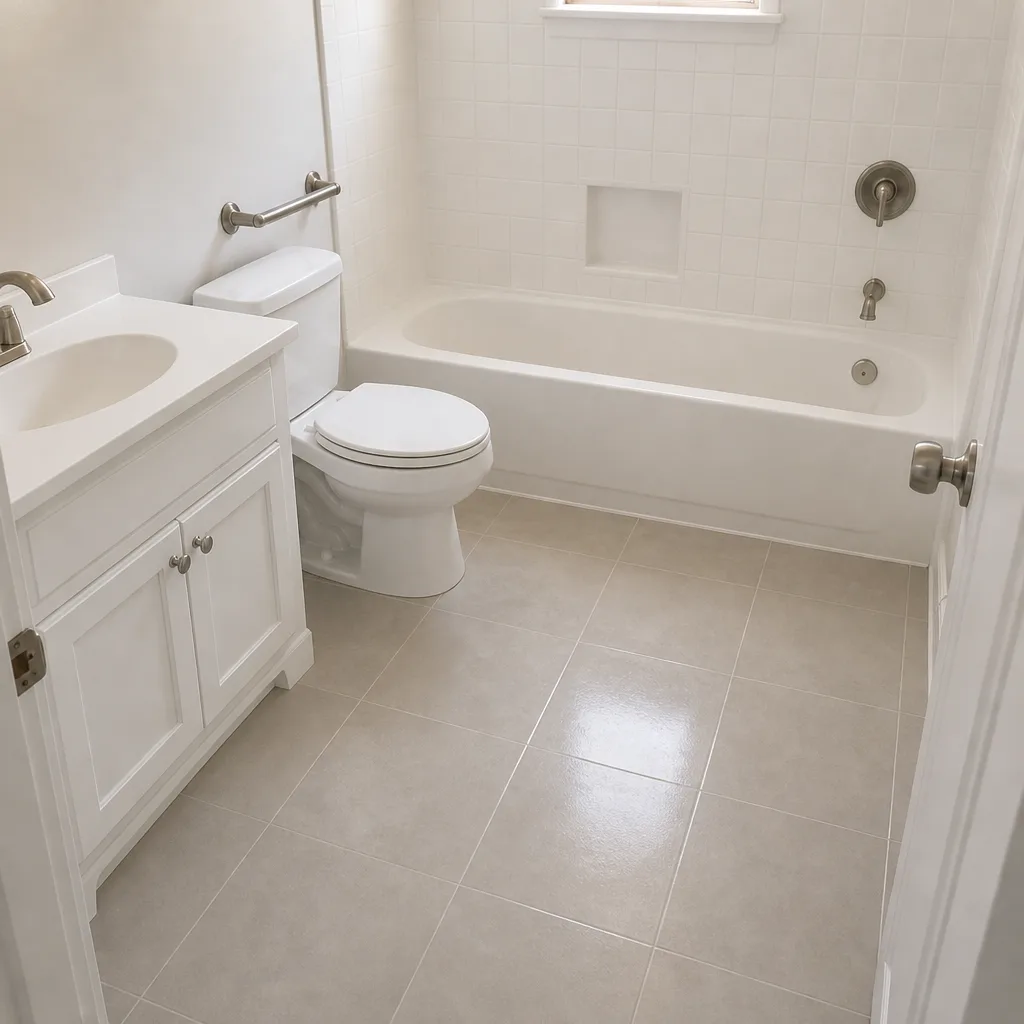 After
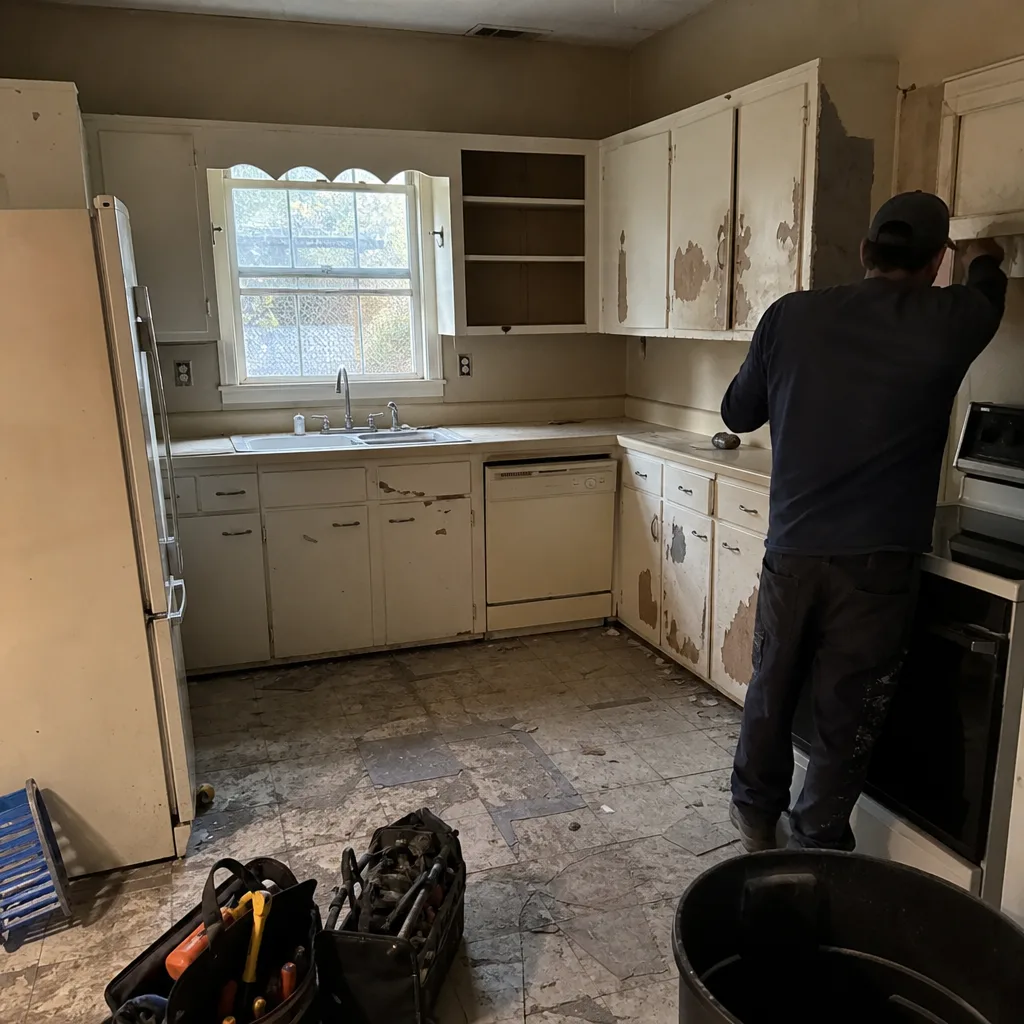 Before
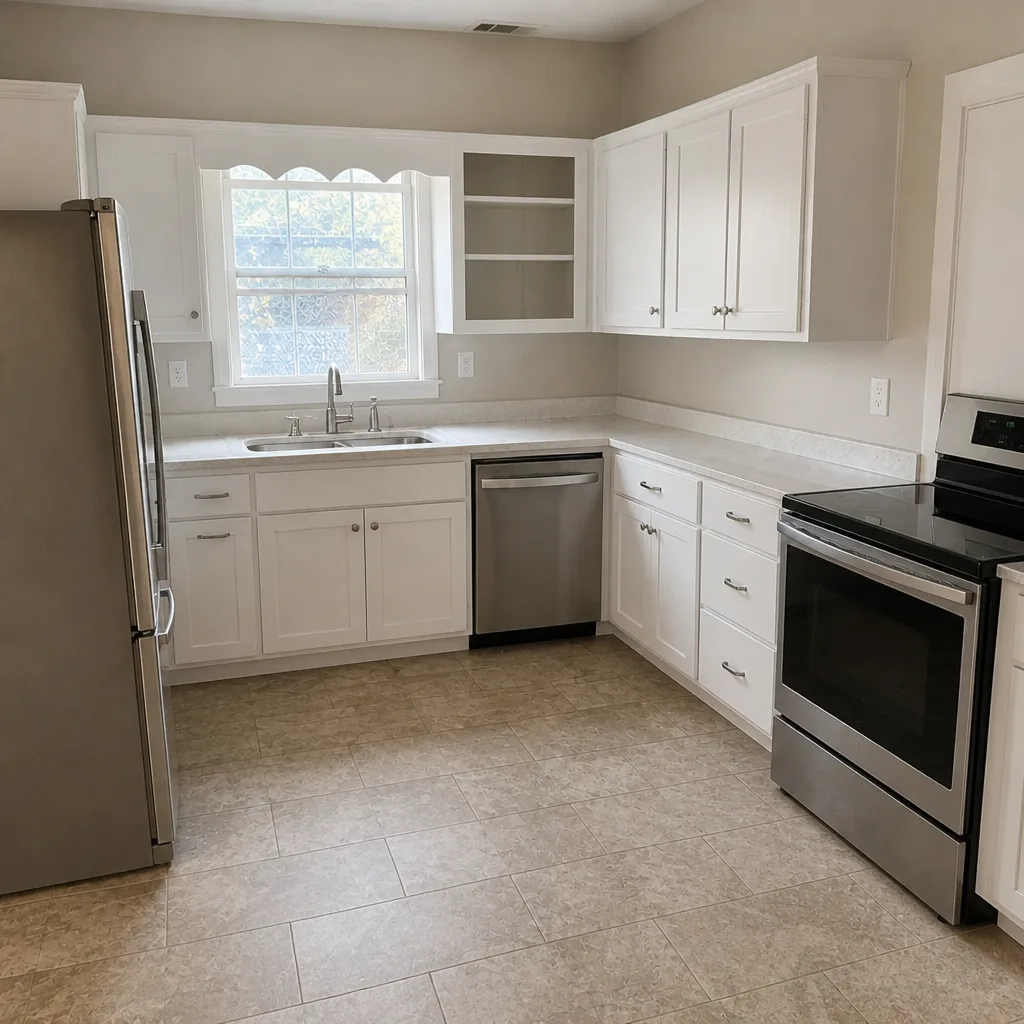 After
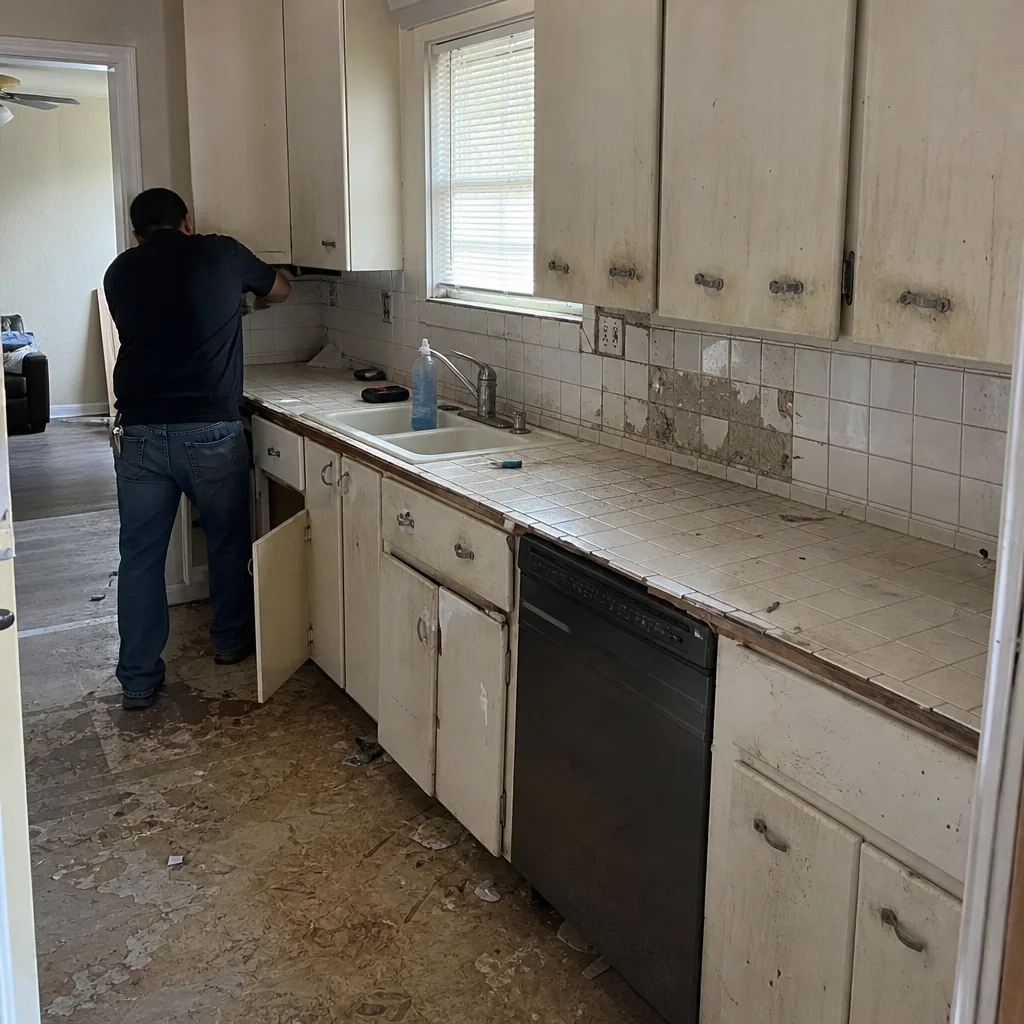 Before
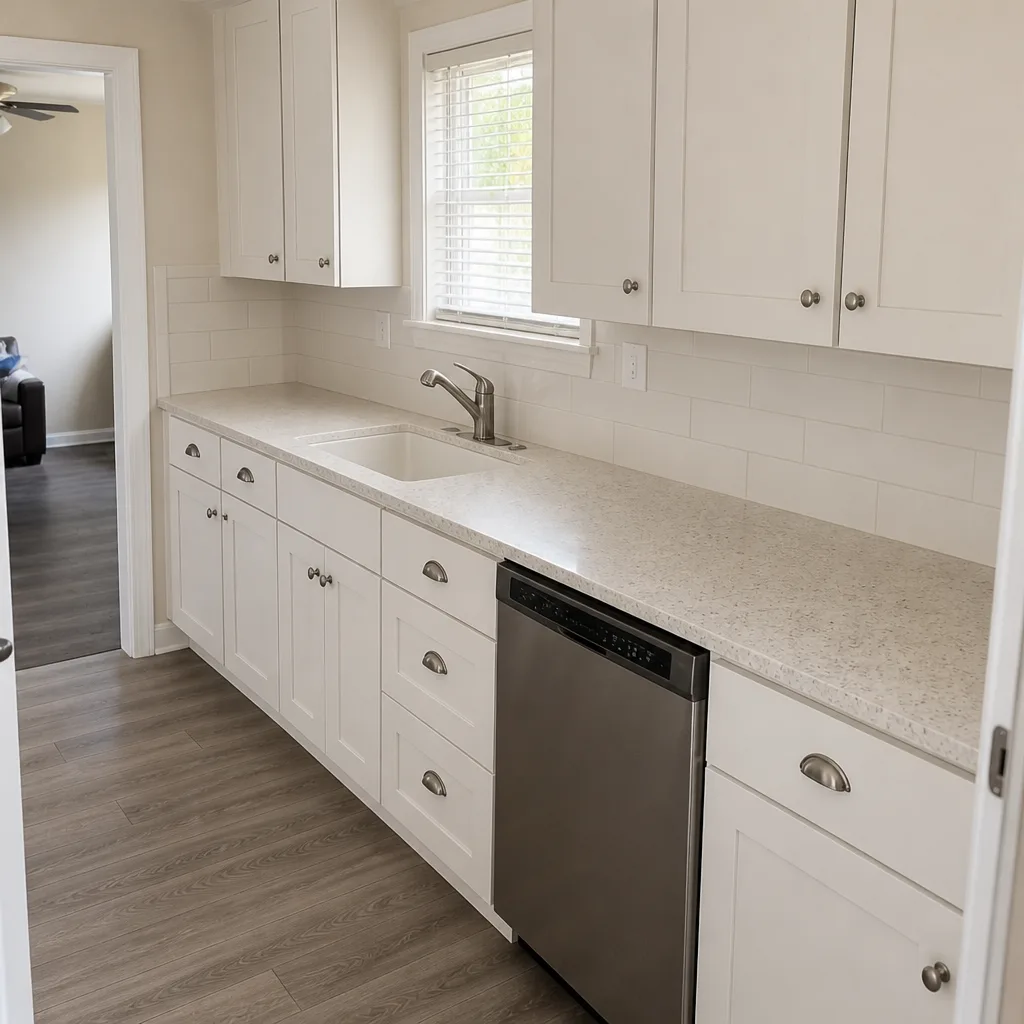 After
When to Call a Professional
Verify the code requirement on a permitted replacement, and call a pro. Cut a new opening for a door or window, and call a pro – that’s structural. Any window that leaks after a spring storm or any door that stops latching cleanly needs an inspection by someone who can assess the framing condition, the flashing, and the slab movement together. A Dallas homeowner with a west-facing wall that has felt hotter every summer, or a door that started sticking two winters ago and never fully released, is looking at a framing and installation question that a written inspection can answer.
Rowan Construction Group Dallas offers free estimates in Dallas – call (833) 954-5327. Every estimate comes with a written price before any work starts, a written scope, a free second opinion on any competitor’s written bid, and the 365-Day Done Right Promise: if it isn’t done right, we come back and make it right.
Frequently Asked Questions

Straight like-for-like replacement in most Dallas residential cases does not require a building permit. A permit is required when the scope includes an enlarged opening, a new opening, a structural header change, or a wall configuration change, because those alter the structural envelope. Ask the contractor to state in writing whether the permit is being pulled, and expect a specific answer either way.
Under the adopted IECC 2021 for Climate Zone 3, replacement windows must hit a maximum U-factor of 0.30 and a maximum SHGC of 0.25. Those two numbers appear on the NFRC label on the unit, and Dallas inspectors check the label against the permitted scope. Ask the contractor to write the specific numbers for the proposed product into the written scope.
For most Dallas homes, no. Triple-pane glass adds cost and weight for a marginal performance gain in a cooling-dominated climate, and the third pane rarely earns its premium in Climate Zone 3. A well-specified double-pane unit – soft-coat Low-E, argon fill, warm-edge spacer – delivers SHGC and U-factor numbers at or below the code minimum at a fraction of the cost. Call (833) 954-5327 for a written quote on the specific glass package for your home.
Vinyl windows generally last 20 to 30 years in Dallas conditions, and fiberglass or aluminum-clad wood commonly lasts longer. The single largest determinant is installation quality; a well-specified window poorly installed can fail in under a decade, while a mid-tier window installed with proper flashing and insulation routinely hits the upper end of the range. Ask for the install detail in writing, not just the product spec.
Dallas’s expansive clay soil moves with the seasons, and the slab movement throws door frames out of plumb. A door installed dead-square on day one can be off enough within 18 to 24 months to miss the strike plate. The fix isn’t usually a new door; it’s adjusting the strike and re-planing the slab as needed, or – on a new install – setting the strike with some sag tolerance from the start.
Yes, in most cases. Brick mold trim profiles, jamb widths, and exterior colors can be matched or reasonably approximated, and interior trim can be milled to match existing casing. The written scope should name the trim profile and the paint or stain color so nothing is decided on site by the trim carpenter without your sign-off. Call (833) 954-5327 and bring a photo of the existing trim to the estimate.
The Bottom Line
Dallas window and door decisions come down to three numbers and one detail: the U-factor of 0.30, the SHGC of 0.25, and the flashing detail that keeps rain out of the wall. Frame material matters, but material selection follows the numbers. Triple-pane rarely pencils out south of Oklahoma, soft-coat Low-E with argon is the practical glass choice on a west-facing elevation, and a door installed without clay-soil movement tolerance produces the failure we see on repeat in Dallas – a slab that won’t latch. Read the bid, ask for the NFRC label, and get the flashing scope and the change order discipline in writing before a single pane leaves the truck.
Written by the team at Rowan Construction Group Dallas.