Last updated November 17, 2026
Free written scope consultation - allowances, timeline, and change-order rules on paper before a single trade is scheduled
The Complete Home Additions & ADU Guide for Dallas Homeowners
Here’s the number that stops most Dallas ADU plans cold: the city caps an accessory dwelling unit at the lesser of 1,500 square feet or 50% of your primary home’s footprint. A homeowner with a 2,400-square-foot house who designs a 1,300-square-foot detached unit has already failed review on paper, before a single permit fee is paid. We’ve watched this happen to roughly one in three plans that reach Dallas Development Services. This guide works from the current Dallas Development Code, Chapter 51A, prices every major decision point in dollars, and shows you where the costs live that contractor bids routinely leave out.
Quick Answer
In Dallas, you can build an ADU on a single-family lot as small as 5,000 square feet in most zoning districts, but detached units are prohibited outright in some classifications, and the size cap runs to the lesser of 1,500 square feet or 50% of your primary structure. Realistic all-in costs run from about $95,000 for a garage conversion to $280,000 or more for a detached two-bedroom, and Dallas utility tap and meter fees can add $8,000-$18,000 that most contractor bids never mention.
Styles & brands we work with
- Kitchen remodeling
- Bathroom remodeling
- Home additions & ADU
- Roofing
- Windows & doors
- Driveway & pavers
- Fence
Table of Contents
- What Dallas Actually Allows: Chapter 51A ADU Rules by Zoning District
- The Three ADU Types and What Each Costs Per Square Foot
- Utility Connection Fees: The $8,000-$18,000 Line Nobody Quotes
- The Dallas Permit Pathway, Step by Step, With Real Timelines
- Financing an ADU in Texas: HELOC vs. Construction-to-Permanent vs. Cash-Out Refi
- Dallas Climate and Soil: What They Do to Your Addition
- Common Mistakes to Avoid
- Frequently Asked Questions
What Dallas Actually Allows: Chapter 51A ADU Rules by Zoning District
Dallas rewrote its ADU development standards in 2023, and a large share of the guides still ranking on page one were written against the older code. If you’re pricing a project off a five-year-old blog post, you may be designing to rules that no longer apply, or missing permissions that now exist.
Here’s the framework as it stands. In most single-family districts (R-7.5 and R-10 among them, which cover large stretches of East Dallas, Oak Cliff, and Lakewood), a lot of 5,000 square feet or more can carry one ADU. Setbacks for a detached unit typically run 5 feet from the rear and side property lines, with the front setback matching the primary structure. Height is generally capped at two stories or 25 feet, whichever is lower. Owner-occupancy is required: one of the two units must be the owner’s principal residence, which rules out building an ADU purely as a rental asset while you live elsewhere.
Where it gets complicated is the districts that still prohibit detached ADUs. Some R-5 and R-7.5 subdistricts, plus certain planned development districts, allow an attached or interior ADU but not a separate structure in the backyard. A Planned Development District (PD) carries its own negotiated standards that override the base code, and the only way to know is to pull the ordinance for that specific PD number.
- Minimum lot size: 5,000 sq ft in most single-family districts
- Maximum ADU size: lesser of 1,500 sq ft or 50% of primary structure
- Detached setbacks: typically 5 ft rear and side
- Height: generally two stories / 25 ft maximum
- Owner-occupancy: required on the lot
- Parking: one space typically required, with reductions near transit
Before you sketch anything, pull your zoning classification from the Dallas zoning map and confirm it against Chapter 51A directly. That single step saves more money than any other decision in this process. For a full picture of how additions fit alongside your primary structure, see our Home Additions & ADU in Dallas page.
The Three ADU Types and What Each Costs Per Square Foot
Dallas ADU costs break into three tiers, and the per-square-foot number moves sharply between them because you’re paying for different things. A garage conversion reuses a slab, walls, and roof. A detached build pays for all of it new. An addition over an existing structure pays for structural work most homeowners don’t anticipate.
Garage conversion: $95,000-$150,000. You’re finishing an existing shell, so the square footage is cheap by comparison (roughly $110-$175 per square foot), but the hidden cost is the garage itself. Most Dallas garages were built as unheated storage, which means the slab may lack a moisture barrier, the walls may have no insulation, and the ceiling height may not clear code for habitable space. A conversion in a 1950s Lake Highlands garage commonly needs a new slab pour and a raised ceiling before finishes begin. At this tier, Wellborn cabinetry and Silestone counters are realistic; you’re not building a showpiece, you’re building a legal, rentable unit.
Room addition over existing structure: $150,000-$220,000. Building above an existing footprint means the foundation and framing below must carry the new load, and in Dallas’s expansive clay soils that often means pier reinforcement first. This tier runs $180-$260 per square foot because structural work comes before a single finish. Caesarstone counters and Cambria in the kitchen are common at this level.
Detached new construction: $220,000-$320,000+. A ground-up two-bedroom detached unit of 800-1,000 square feet lands at $250-$325 per square foot in Dallas. You’re paying for a new foundation engineered for clay soil, a full envelope, separate utilities, and a second set of everything. This is the tier where the utility fees below hit hardest, and it’s the tier where a written line-item quote matters most.
Utility Connection Fees: The $8,000-$18,000 Line Nobody Quotes
This is the part of an ADU budget that surprises Dallas homeowners more than any other. A detached ADU needs its own water service, and Dallas Water Utilities charges by the size of the meter and the tap. A standard 5/8-inch residential meter with tap and impact fees commonly runs $6,000-$10,000; step up to a 1-inch meter and the number can climb past $14,000 depending on location and the infrastructure already at the street.
Add the electrical service (a separate meter base and panel, often $2,500-$4,500), the sewer tap if you’re connecting a second structure, and any street-cut work, and the total frequently lands between $8,000 and $18,000. None of that money shows up in the contractor’s bid, because the contractor isn’t paying it. The homeowner is, directly to the utility.
- Water tap and meter: $6,000-$14,000 depending on meter size
- Sewer connection: $2,000-$5,000 if a separate lateral is required
- Electrical service and panel: $2,500-$4,500
- Street cut or right-of-way work: variable, often $1,000-$3,000
Two practical notes. First, ask Dallas Water Utilities for a written estimate before you finalize the design; the meter size is driven by fixture count, and a smaller unit can sometimes qualify for a smaller meter. Second, if the existing service at the main house already has capacity, tying the ADU to it can avoid a second meter entirely, though you’ll want to confirm that with the utility and the inspector. Budget this money separately from your construction number, or you’ll be short.
The Dallas Permit Pathway, Step by Step, With Real Timelines
Not every project needs the same permit. Getting this wrong adds weeks. Here’s the actual sequence at Dallas Development Services, with realistic timelines in weeks.
- Zoning review (1-2 weeks). Confirm your lot is zoned for the ADU type you want and that setbacks, height, and the size cap all pass. This is a paperwork step, but it’s the one that catches the 50% rule before you spend on drawings.
- Site survey and design (3-6 weeks). A licensed surveyor plots the lot, and the designer or architect prepares drawings to code. Garage conversions move faster here; detached units need full plans.
- Building permit application and plan review (4-8 weeks). A full building permit is required for any new structure, any structural change, and any electrical, plumbing, or mechanical work. Dallas plan review runs four to eight weeks for a residential ADU, longer during busy seasons.
- Utility coordination (2-4 weeks, overlaps with review). Water and sewer tap applications run parallel to plan review. Start them early.
- Construction (10-16 weeks for a conversion, 20-30 for detached). Inspections happen at foundation, framing, rough-in, and final.
- Certificate of Occupancy (1-2 weeks after final inspection). A conversion or interior ADU finishes with a CO and no separate building permit cycle once the work is complete; a detached unit requires the full permit from step 3 through final.
Total realistic timeline: about 6-9 months for a garage conversion, and 9-14 months for a detached unit. Anyone quoting you four months for a ground-up ADU in Dallas is either skipping the utility timeline or has not done one recently.
Financing an ADU in Texas: HELOC vs. Construction-to-Permanent vs. Cash-Out Refi
Texas lenders underwrite ADU construction differently from a standard renovation, and each product asks for different documentation at each draw. Here’s how the three main options compare.
HELOC (home equity line of credit). Fastest to close (typically 2-4 weeks), and you draw as you build rather than borrowing the whole amount up front. The catch is that many Texas lenders limit HELOC borrowing to 80% combined loan-to-value, and your draw is based on the home’s current appraised value, not the value after the ADU is built. Documentation: current appraisal, income verification, and a draw schedule.
Construction-to-permanent loan. One closing, converts to a mortgage when the CO is issued, and the lender underwrites against the finished value, which usually means more borrowing room than a HELOC. At each draw stage the lender sends an inspector to verify progress before releasing funds, and they want the signed contract, the plans, the permit, and the line-item budget. This is the product most detached ADUs use, because the draw inspections align with the construction sequence.
Cash-out refinance. Replaces your existing mortgage and pulls equity out in one move. Only worth it if you’re also chasing a better rate, because closing costs eat into the benefit, and it takes 4-6 weeks.
Across all three, the draw-stage documentation is the same: the written scope, the permit number, and photo evidence of the work completed to that point. A contractor who hands you a documented photo record at every visit makes draw approvals faster, because the lender’s inspector is confirming work that’s already documented.
Dallas Climate and Soil: What They Do to Your Addition
Dallas sits on expansive clay soil that swells when wet and shrinks when dry, and the seasonal swing between a wet spring and an August drought moves a foundation more than most homeowners realize. Every detached ADU and every addition in Dallas needs foundation design for that movement: drilled piers to a depth that reaches stable soil, not a slab-on-grade poured to a generic spec.
The climate also shapes the envelope. Dallas summers push past 100 degrees, and winters now bring hard freezes that burst pipes. An addition or ADU needs insulation and air sealing that meet current energy code, a roof assembly rated for hail (Class 3 or 4 impact-rated shingles are increasingly standard here, and GAF and Owens Corning both make them), and plumbing placed on interior walls so a freeze doesn’t find it. Wind rating matters too, because straight-line winds through North Texas are not rare.
For the outdoor side of a project, the same climate drives material choice. A driveway that heaves after a wet spring is a drainage problem as much as a paving one, and that’s why our Driveway & Pavers in Dallas work starts with subgrade rather than the visible surface. Fencing around a new ADU has its own wind-load considerations, covered in our Fence Installation in Dallas guide.
Common Mistakes to Avoid
- Designing past the 50% cap. The size limit is the lesser of 1,500 square feet or 50% of the primary structure, and plans drawn against the 1,500 number alone fail review when the house is smaller than 3,000 square feet. Check both numbers before you sketch.
- Assuming detached is allowed. Some R-districts and many PDs prohibit a separate structure outright. A two-bedroom detached design in a district that only permits attached units is money spent on drawings you can’t build.
- Leaving utility fees out of the budget. The $8,000-$18,000 in water and electrical connection costs is paid to the utility, not the contractor, which is exactly why it falls through the cracks. Put it in the budget as its own line.
- Forgetting the owner-occupancy requirement. Dallas requires you to live on the lot. If your plan is to build and rent both units while living elsewhere, the permit won’t issue.
- Starting construction before the water tap is scheduled. The utility timeline runs in parallel with plan review, not after it. Sequencing it wrong can idle a finished foundation for weeks.
- Accepting a verbal scope. In Dallas’s clay and freeze climate, small omissions in the scope (foundation depth, freeze protection, hail rating) turn into change orders. Get the line items in writing before work starts.
- Underinsuring the finishes tier. A garage conversion that reuses a 60-year-old slab without a moisture barrier will fail inspection, and that fix belongs in the original number, not in a surprise change order.
See the difference
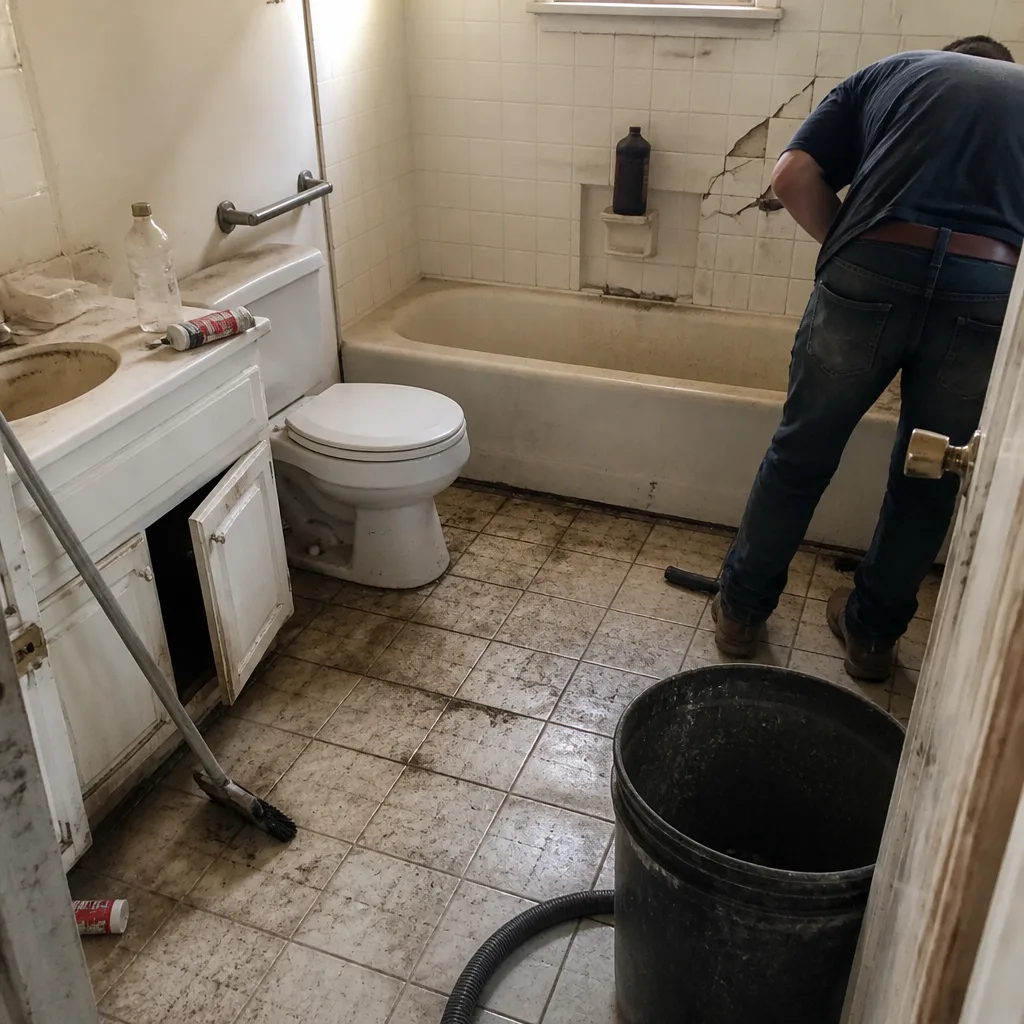 Before
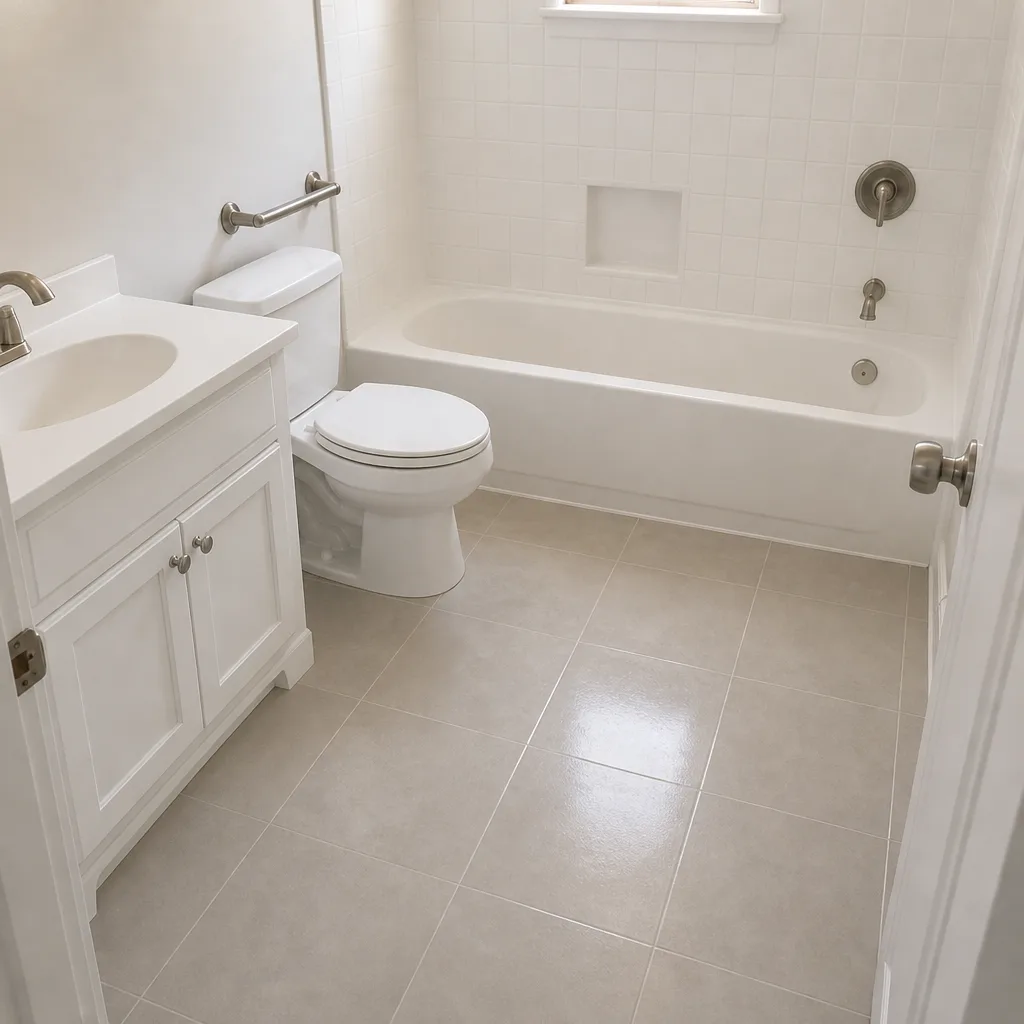 After
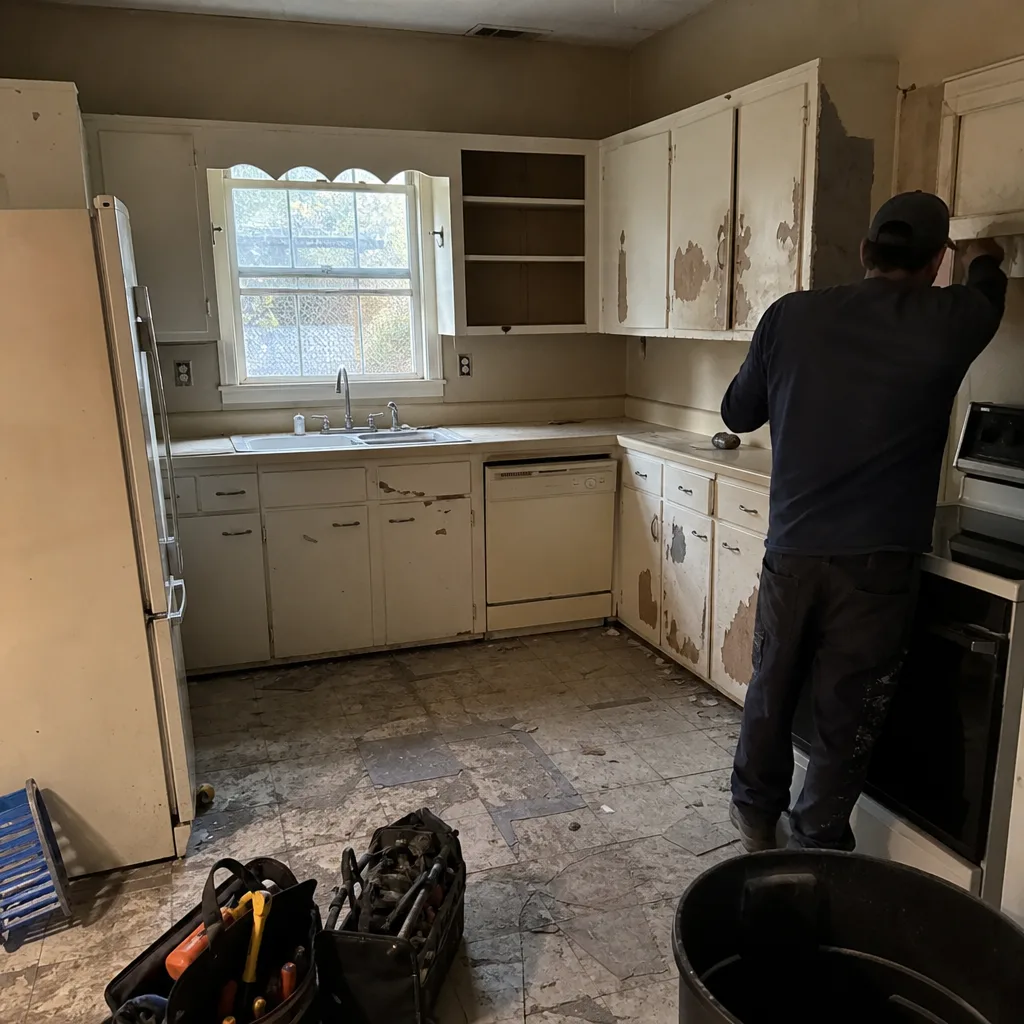 Before
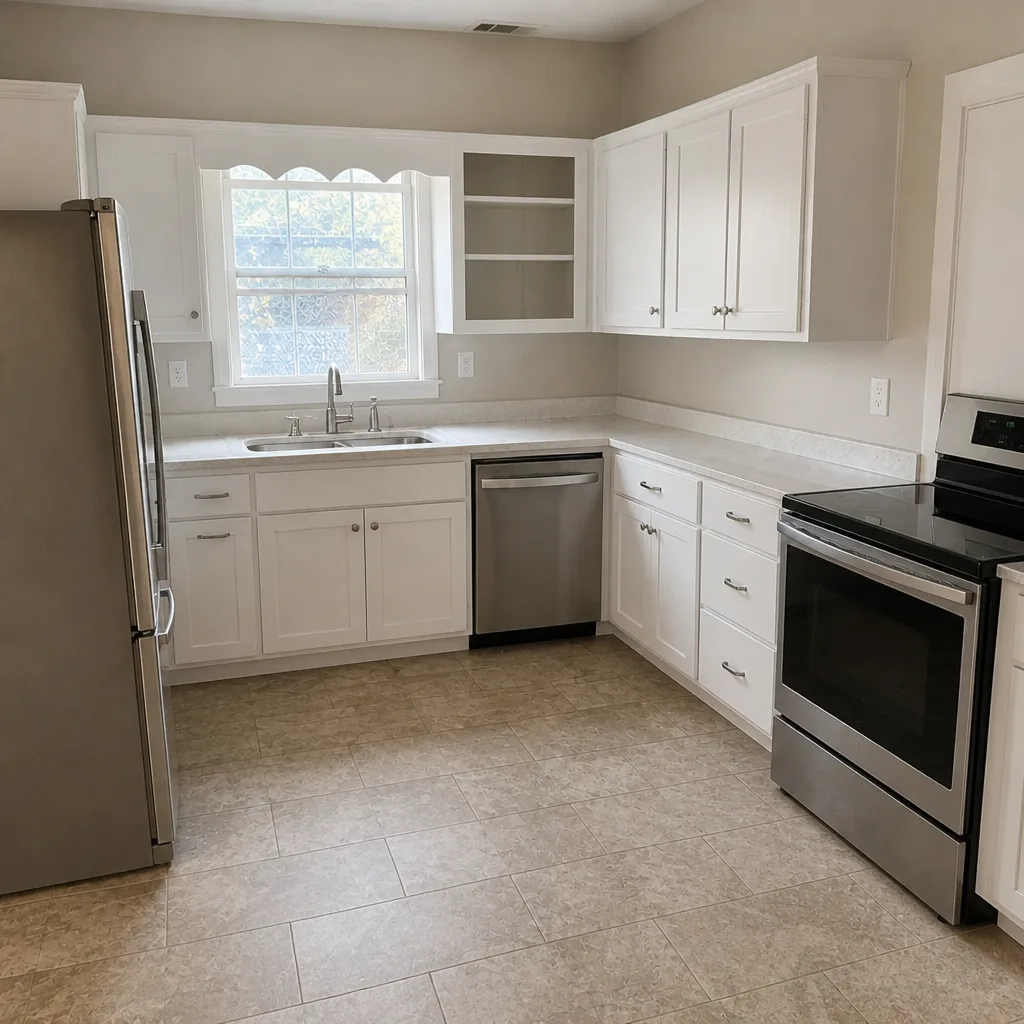 After
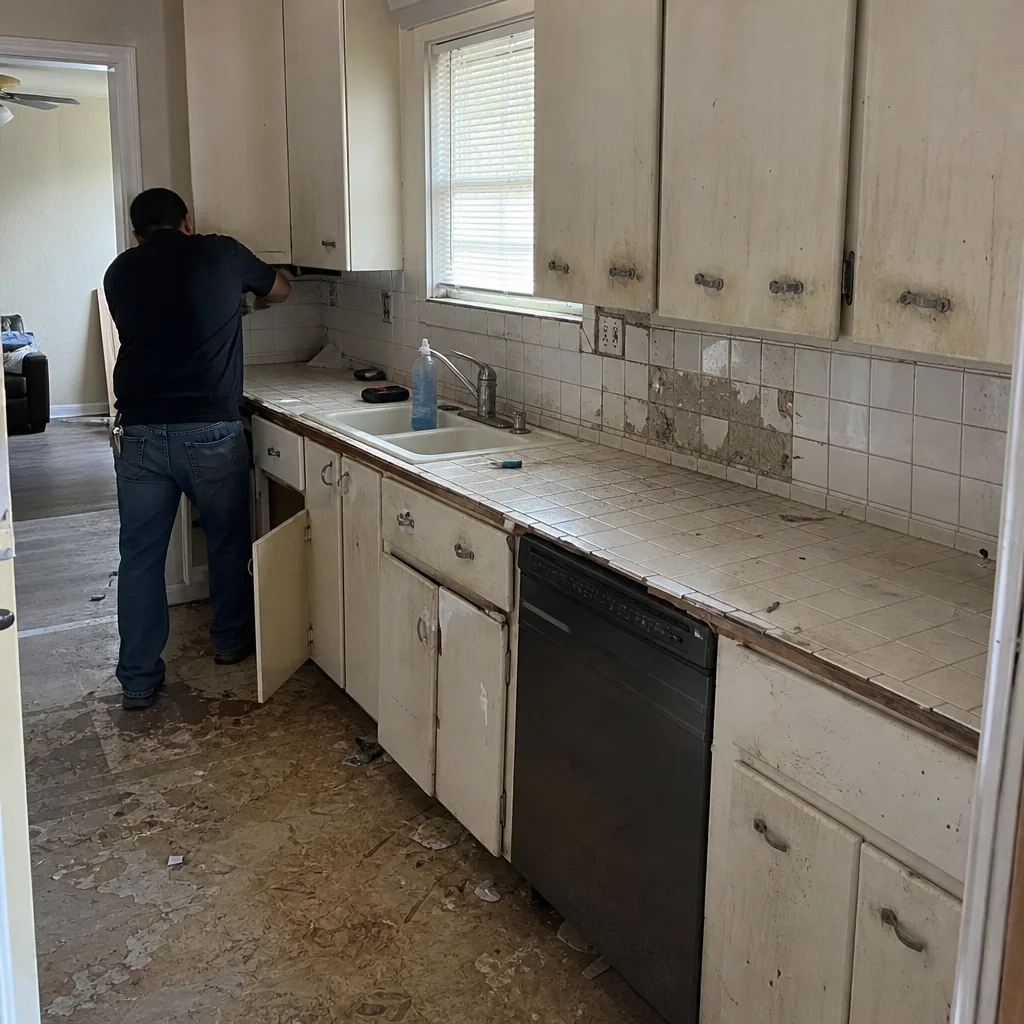 Before
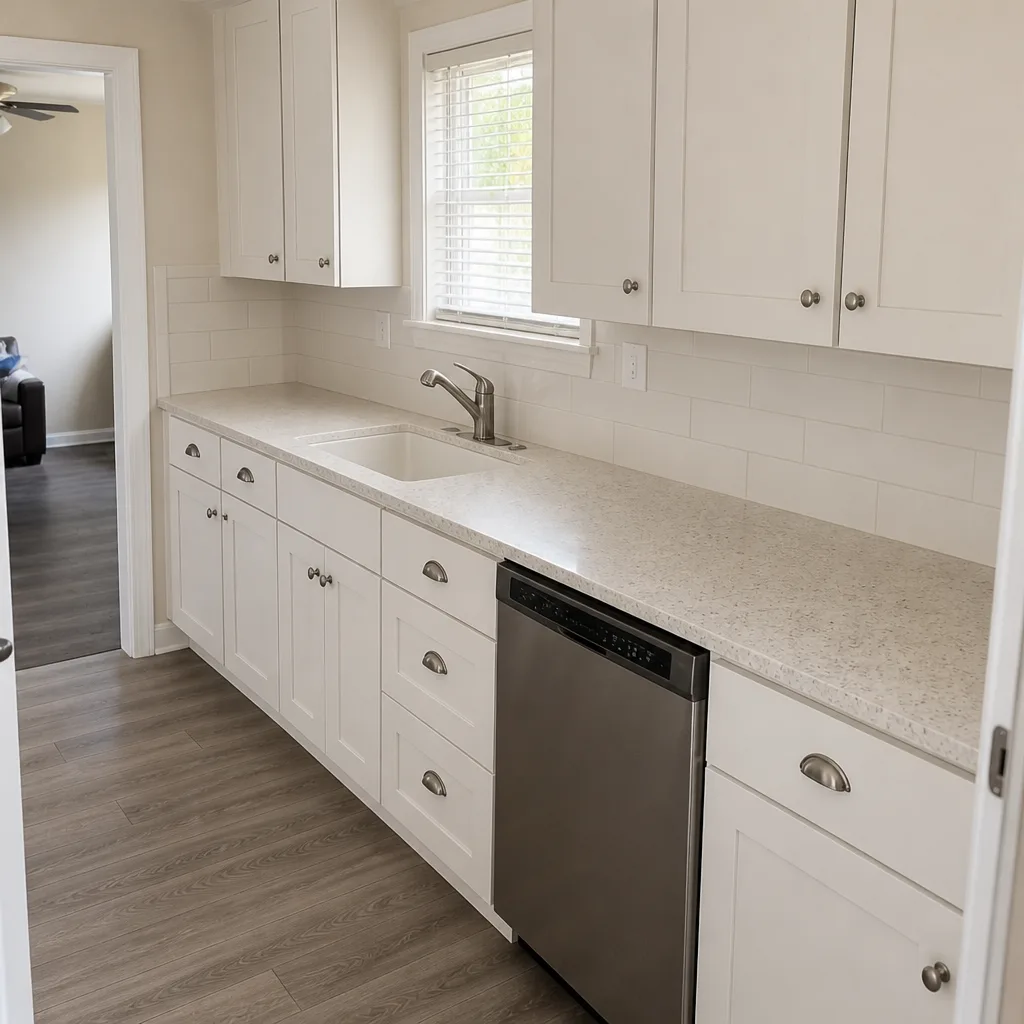 After
When to Call a Professional
An ADU is not a weekend project, and the parts that go wrong are the parts that cost the most: foundation engineering for expansive clay, the utility connection sequence, the electrical service, and anything involving structural load. If your plan touches a load-bearing wall, adds a second story over existing framing, or requires a new water or electrical service, that work belongs with a licensed professional, full stop. A mistake in any of those areas is not cosmetic; it’s a safety and code problem that can void your CO. The design and permitting side is where homeowners most often try to save and most often lose, because a plan that fails zoning review costs the same as one that passes, minus the build. Rowan Construction Group Dallas offers free estimates in Dallas and will review a competitor’s written quote line by line at no charge – call (833) 954-5327.
Frequently Asked Questions
A garage conversion in Dallas typically runs $95,000-$150,000, a room addition over existing structure $150,000-$220,000, and a detached two-bedroom unit $220,000-$320,000 or more. Add $8,000-$18,000 for water and electrical connection fees that contractors don’t quote. Call (833) 954-5327 for an exact written quote – estimates are free.
In most single-family districts you can, as long as the lot is at least 5,000 square feet, but some R-districts and Planned Development Districts prohibit detached units outright. Check your zoning classification against Chapter 51A before drawing anything.
Dallas caps an ADU at the lesser of 1,500 square feet or 50% of your primary structure’s square footage. If your house is 2,600 square feet, your cap is 1,300 square feet, not 1,500.
Yes. Dallas requires owner-occupancy, meaning one of the two units must be your principal residence. You can’t build an ADU on a lot you don’t live on.
Plan review runs four to eight weeks, and the full process from zoning check to Certificate of Occupancy takes about 6-9 months for a garage conversion and 9-14 months for a detached unit. The utility tap timeline runs in parallel and often sets the pace.
It shouldn’t. Under a written scope with a signed change order required before any change proceeds, the final cost stays within a few percent of the agreed price. That discipline is the whole reason a written, line-item quote matters more than a verbal estimate. Call (833) 954-5327 to schedule your free estimate.
The Bottom Line
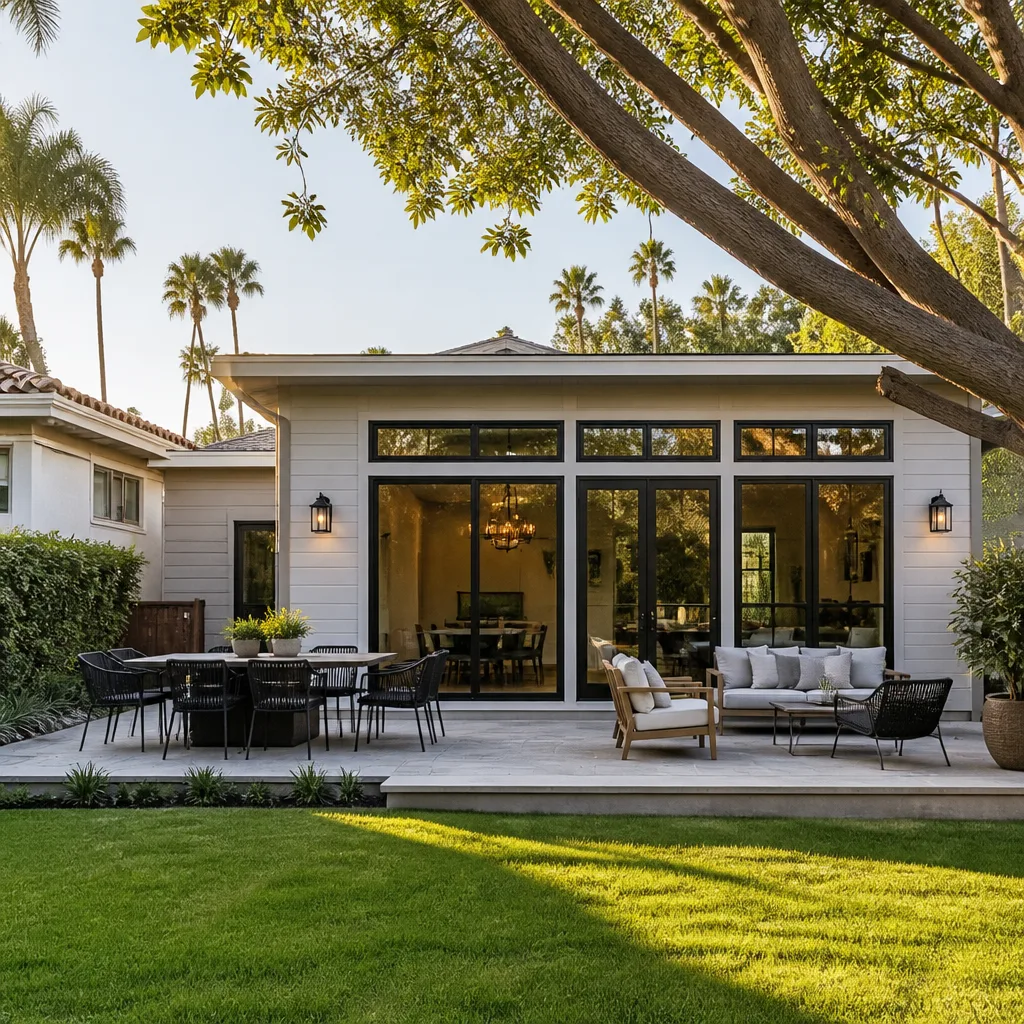
Dallas ADU rules changed in 2023, and building to the current Chapter 51A is the difference between a project that permits cleanly and one that stalls at review. Confirm your zoning and the 50% size cap first. Price your project against the right tier – garage conversion, addition over structure, or detached – because the per-square-foot number moves by nearly triple across them. Budget the $8,000-$18,000 in utility connection fees as its own line. And get a written, line-item scope before anyone picks up a tool, because in Dallas’s clay and freeze climate, the omissions in a verbal quote are the change orders you’ll pay for later. For the full range of what we build, start at the Rowan Construction Group Dallas home page.
Ready to price a real project? Call Rowan Construction Group Dallas at (833) 954-5327 for a free estimate. Every project gets a flat written price with a written scope and a written warranty before work starts, a 365-Day Done Right Promise, and a documented photo record on every visit. Bring a competitor’s quote and we’ll review it line by line at no charge.
Written by the team at Rowan Construction Group Dallas.