Free written scope consultation - allowances, timeline, and change-order rules on paper before a single trade is scheduled
Styles & brands we work with
- Kitchen remodeling
- Bathroom remodeling
- Home additions & ADU
- Roofing
- Windows & doors
- Driveway & pavers
- Fence
See the difference
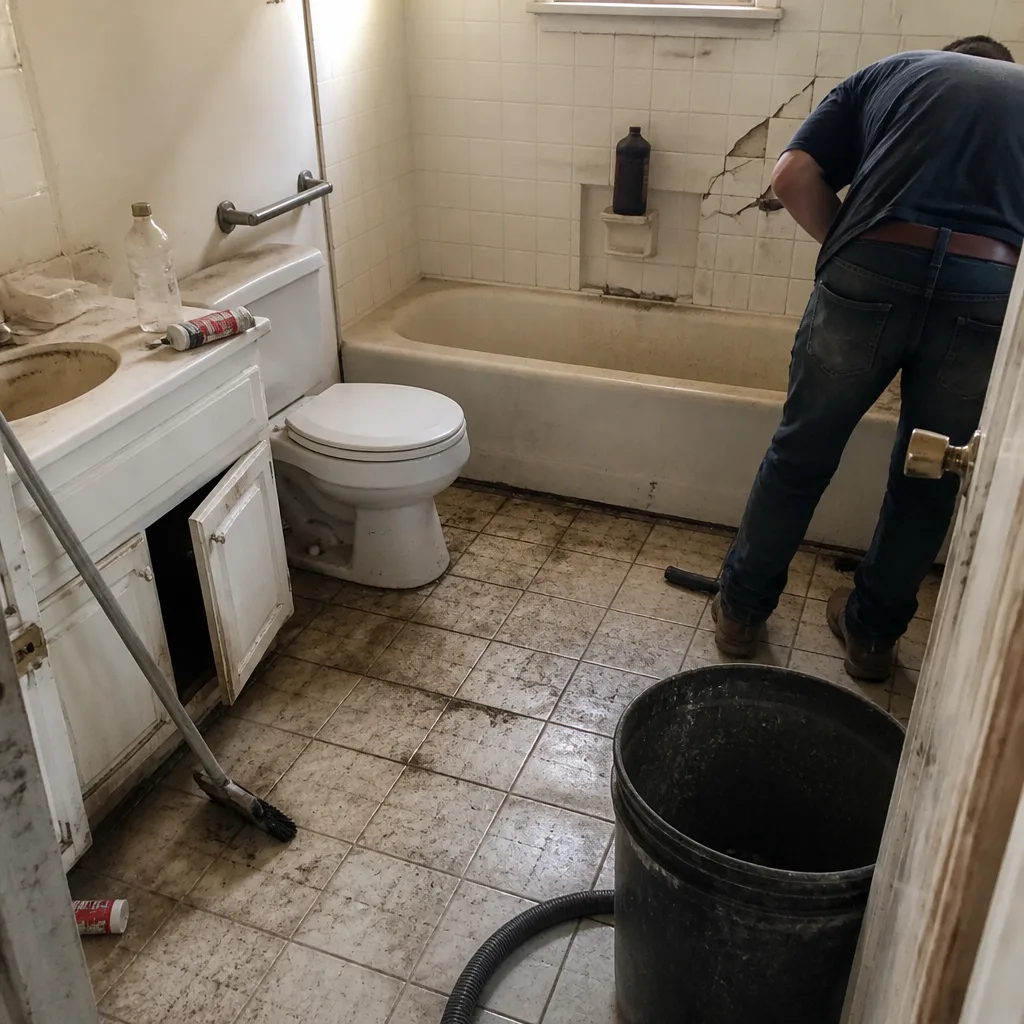 Before
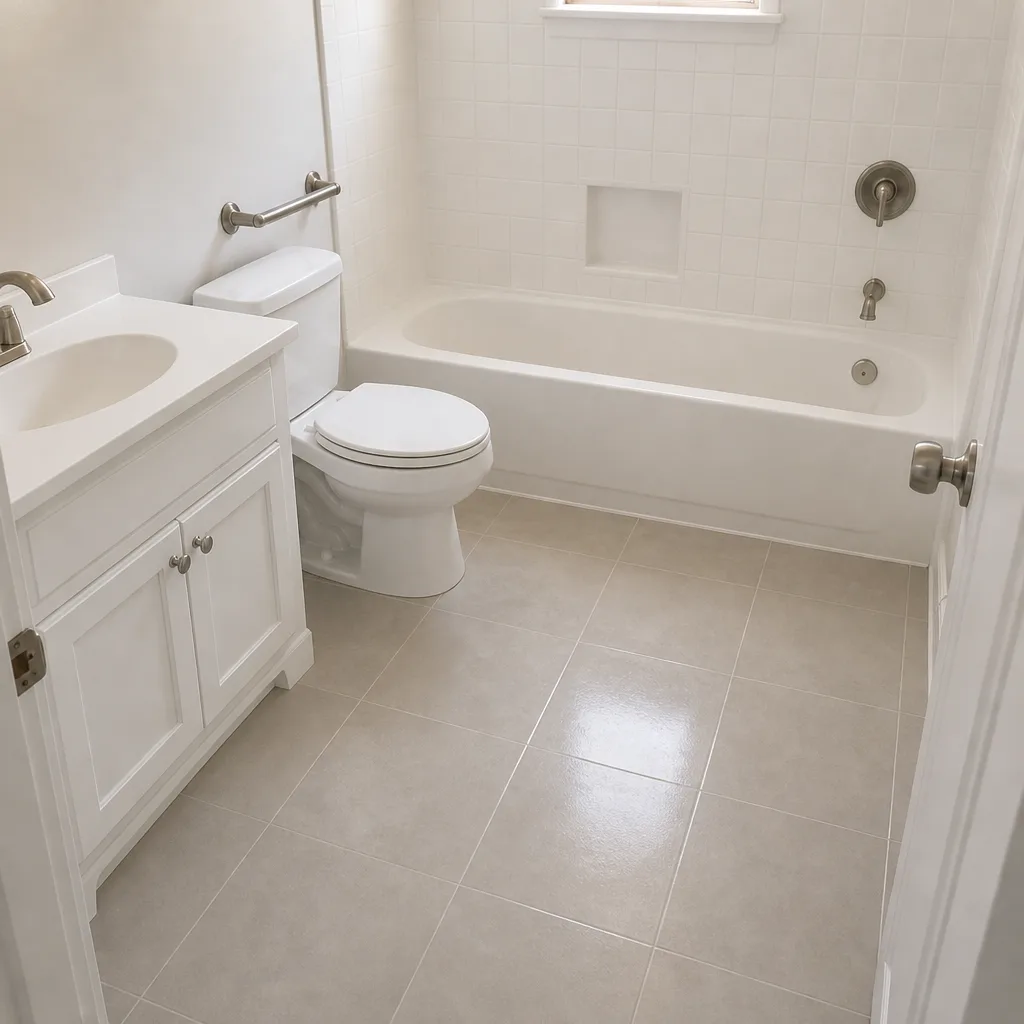 After
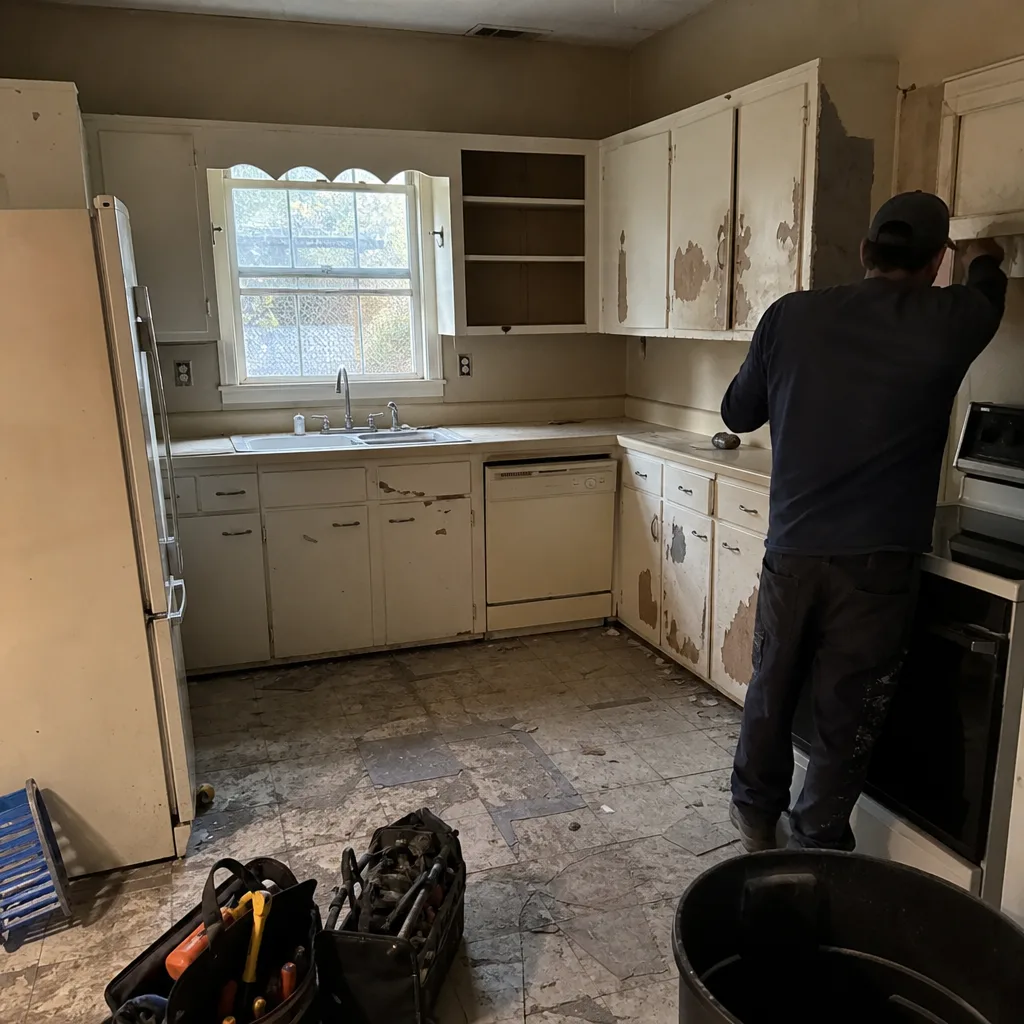 Before
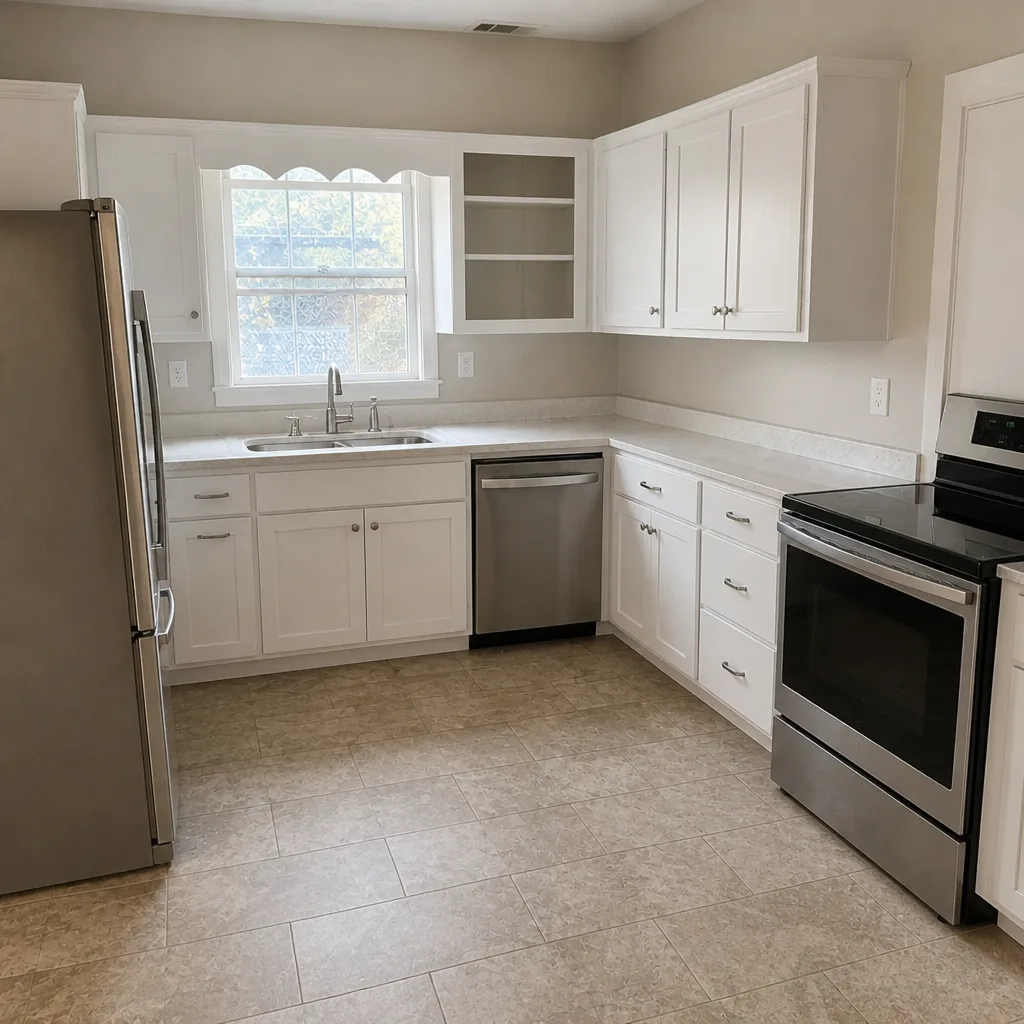 After
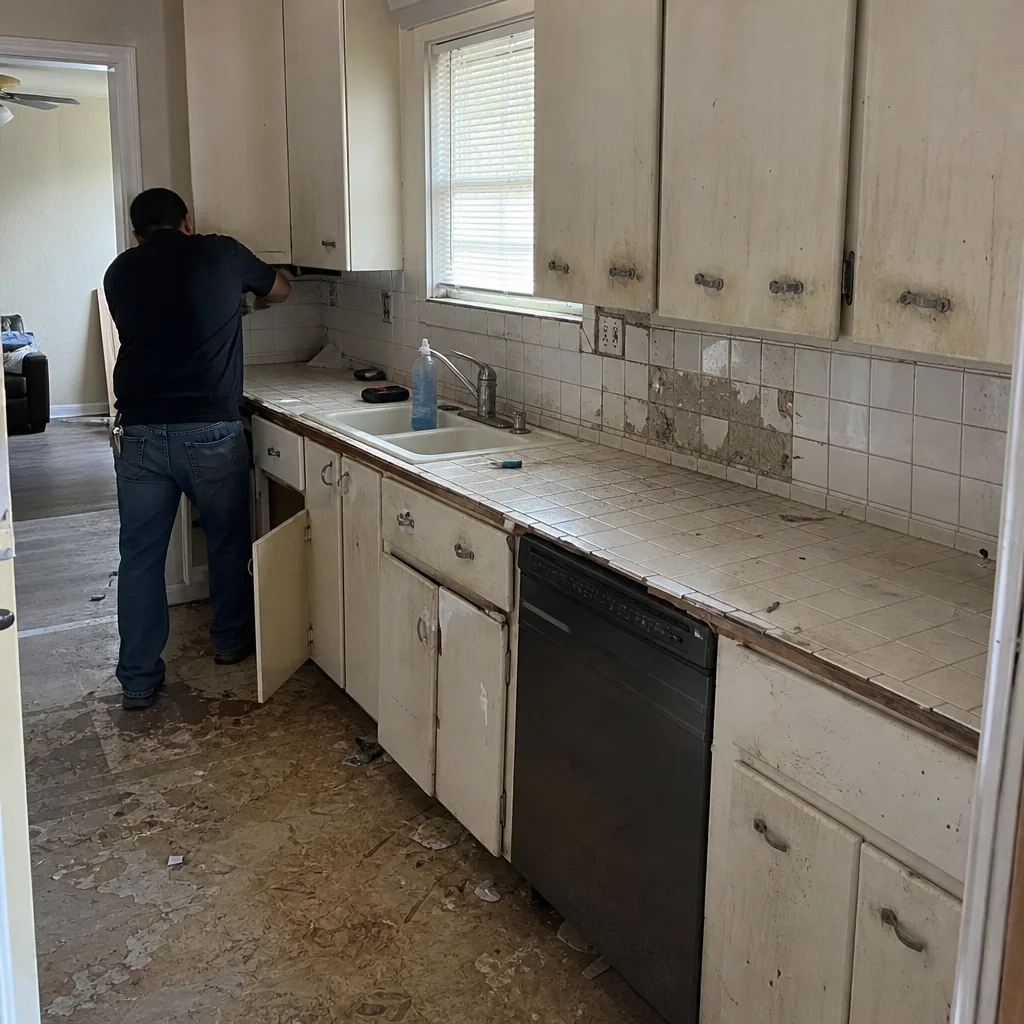 Before
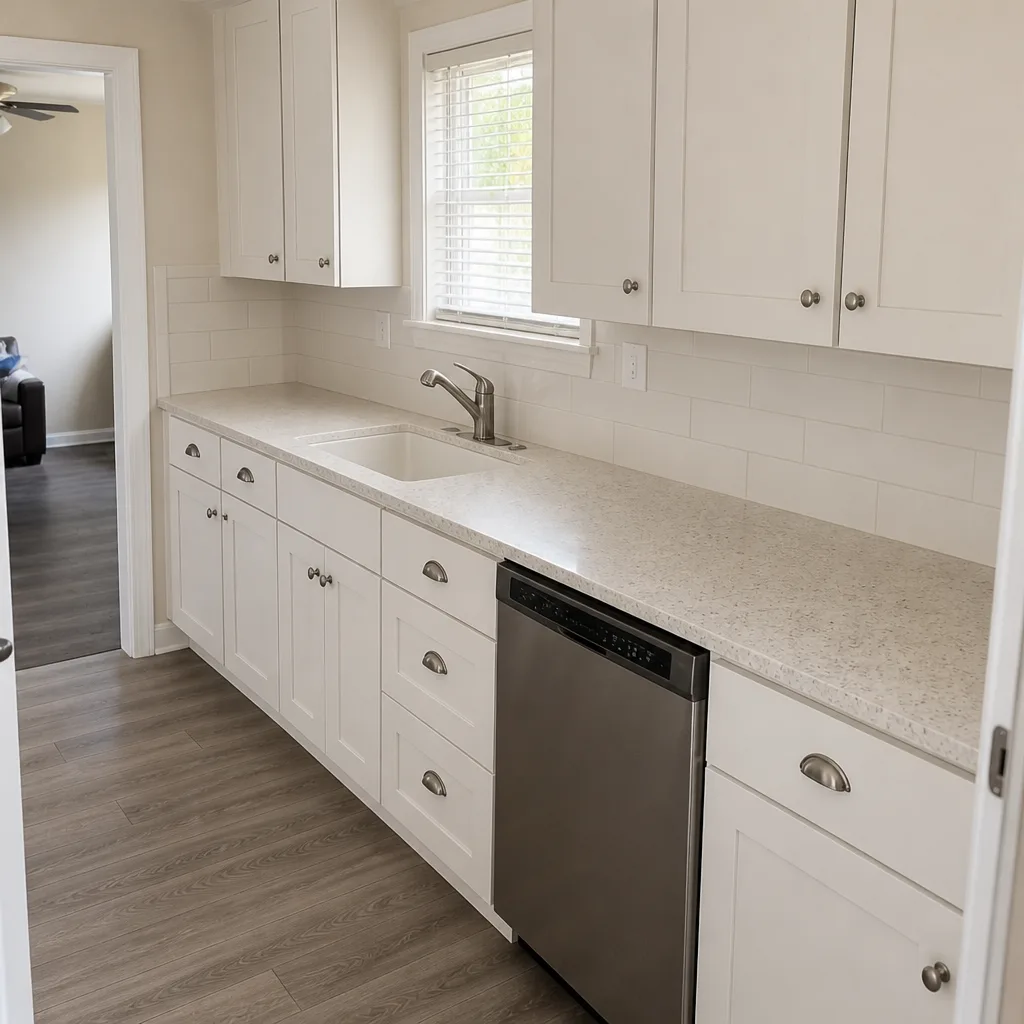 After
Dallas ADU Rules and Requirements: What the Ordinance Allows and What Your Soil Demands
Dallas ADU rules allow a detached or attached accessory dwelling unit up to 1,400 square feet or 50% of the primary home’s floor area, whichever is smaller, on lots of at least 6,000 square feet, capped at 24 feet in height for a detached unit, with the owner required to occupy one of the two dwellings. That is the legal envelope. It says nothing about the foundation, and on Dallas’s Blackland Prairie clay the foundation is where ADU budgets actually break. Call (833) 954-5327 and we’ll walk your lot through both sets of requirements before anything gets drawn.
Dallas legalized ADUs citywide in 2021 and the Development Code now permits them in most residential districts. What the code cannot tell you is that a slab poured to ordinary specs on east Dallas clay will heave several inches through the first dry summer, and a four-inch lift will crack the walls, bind the doors, and void whatever warranty the builder handed you. We’ve opened enough garages and additions across East Dallas and Oak Cliff to know that the geotechnical report is not paperwork. It’s the whole project.
Key Takeaways
- Dallas caps ADUs at 1,400 sq ft or 50% of the primary structure, minimum 6,000 sq ft lot, 24 ft max height detached, owner-occupancy required.
- The ordinance does not address soil. Expansive clay means a post-tension or pier-and-grade-beam slab designed by a licensed structural engineer.
- A rental ADU needs its own utility meter application, which adds 3 to 5 weeks before construction starts.
- The permit stack is building, electrical, mechanical, plumbing, plus a separate Certificate of Occupancy application.
- ADU construction in Dallas typically runs $90,000 to $220,000; garage conversions run $30,000 to $80,000.
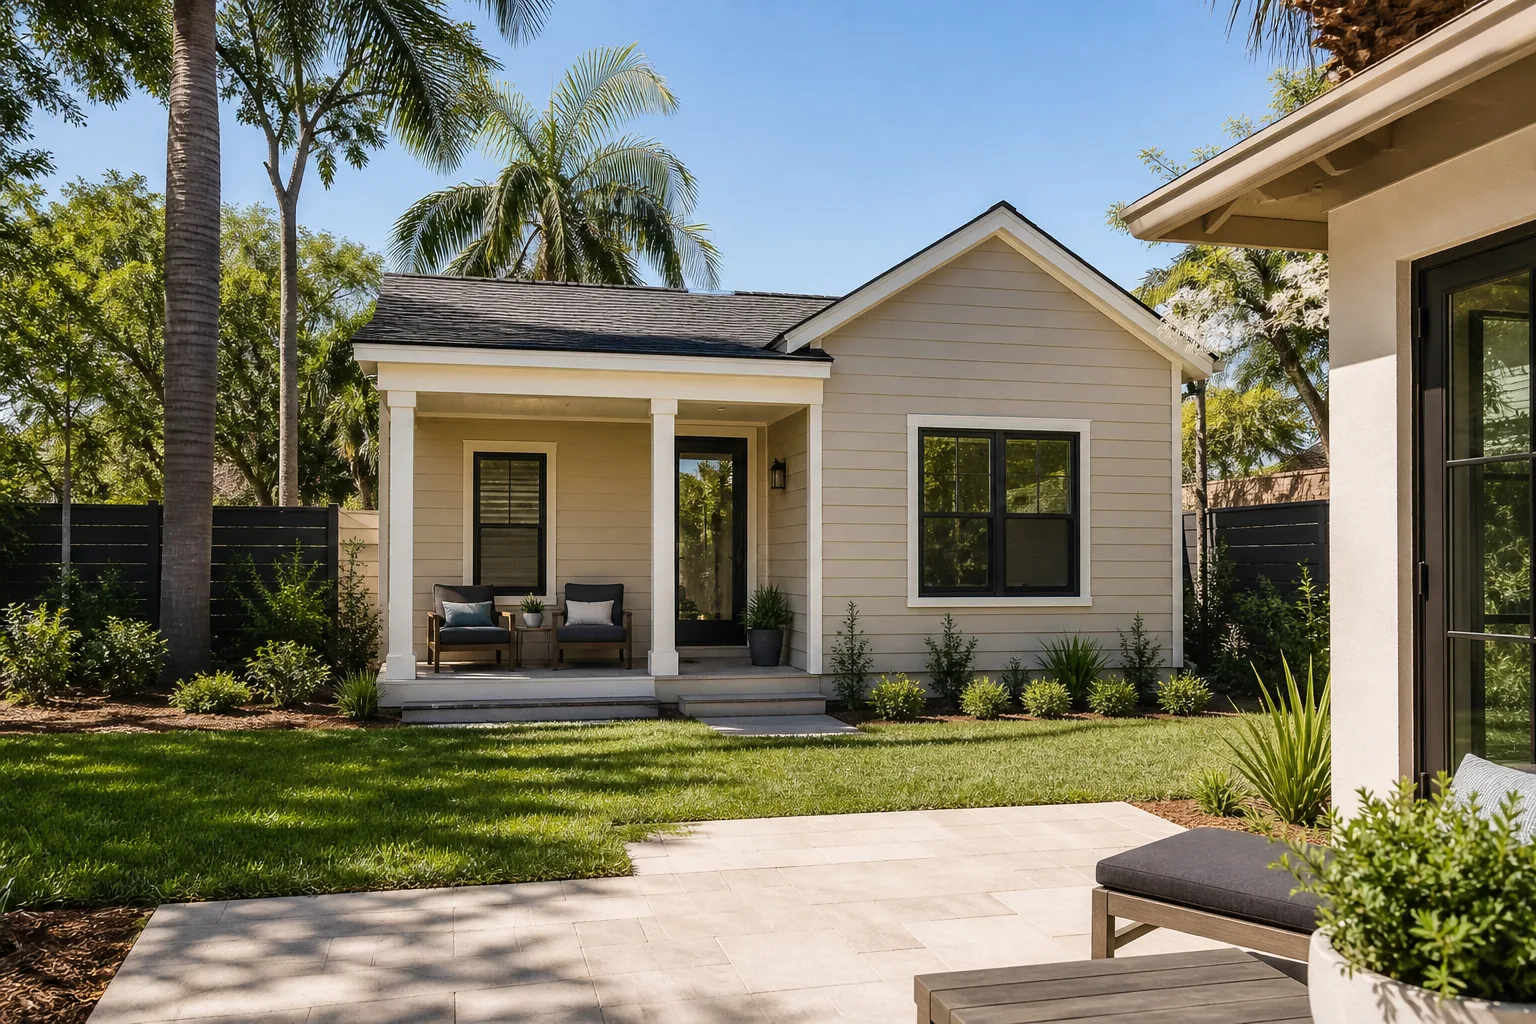
What does the Dallas Development Code actually require for an ADU?
The current parameters come from Article V of the Dallas Development Code, and they’re more permissive than most Texas cities but not unlimited. Here’s the framework a designer has to work inside:
- Size: 1,400 square feet maximum, or 50% of the primary dwelling’s floor area, whichever is smaller.
- Lot size: 6,000 square feet minimum.
- Height: 24 feet maximum for a detached unit.
- Occupancy: the property owner must live in either the primary house or the ADU. It is not a rent-both-and-leave arrangement.
- Setbacks and parking: governed by the underlying zoning district, which is why a lot in Knox/Henderson and a lot off a no-zoning stretch of east Dallas can play by different rules a few blocks apart.
That last point matters in a city where land use shifts block to block. Dallas is a demolition-and-rebuild market far more than a remodel market, and infill corridors like Lower Greenville and the blocks around Knox/Henderson are full of 1950s one-story brick ranches sitting next to modern two-story builds. Before we quote a single line item, we confirm what your specific parcel is zoned for and what the plat actually shows. If you want to see how an ADU fits alongside a larger addition, our Home Additions & ADU in Dallas page covers the build side, and the broader Home Additions & ADU overview explains how we scope both under one written price.
The requirement that isn’t in the ordinance: what Dallas clay does to an ADU slab
A detached ADU on Dallas soil needs a structural design, not a standard slab. Blackland Prairie clay swells through wet springs and shrinks hard through long dry summers, and that cycle moves foundations. A slab poured on native clay without a geotechnical review will do the thing every East Dallas and Oak Cliff homeowner recognizes: sticking doors, diagonal drywall cracks, a crack running the width of the garage floor. The fix at that point is piers under the slab, not drywall patch.
So for any detached ADU on an expansive-clay lot, we start with a geotechnical assessment and a foundation design from a licensed structural engineer. That usually means one of two systems:
- Post-tension slab: cables tensioned through the concrete so the slab behaves as one stiff plate instead of cracking into pieces. Common on modern infill across the core.
- Pier-and-grade-beam: concrete piers driven to stable strata carrying grade beams that hold the structure above the moving clay. The same principal behind pier-and-beam repair on the post-war ranches that make up much of East Dallas and Oak Cliff housing stock.
Either one adds real cost, and skipping it doesn’t remove the cost. It defers it, at interest. We’ll say what we found in plain terms: soil class, slab system recommended, and what the engineering review concluded.
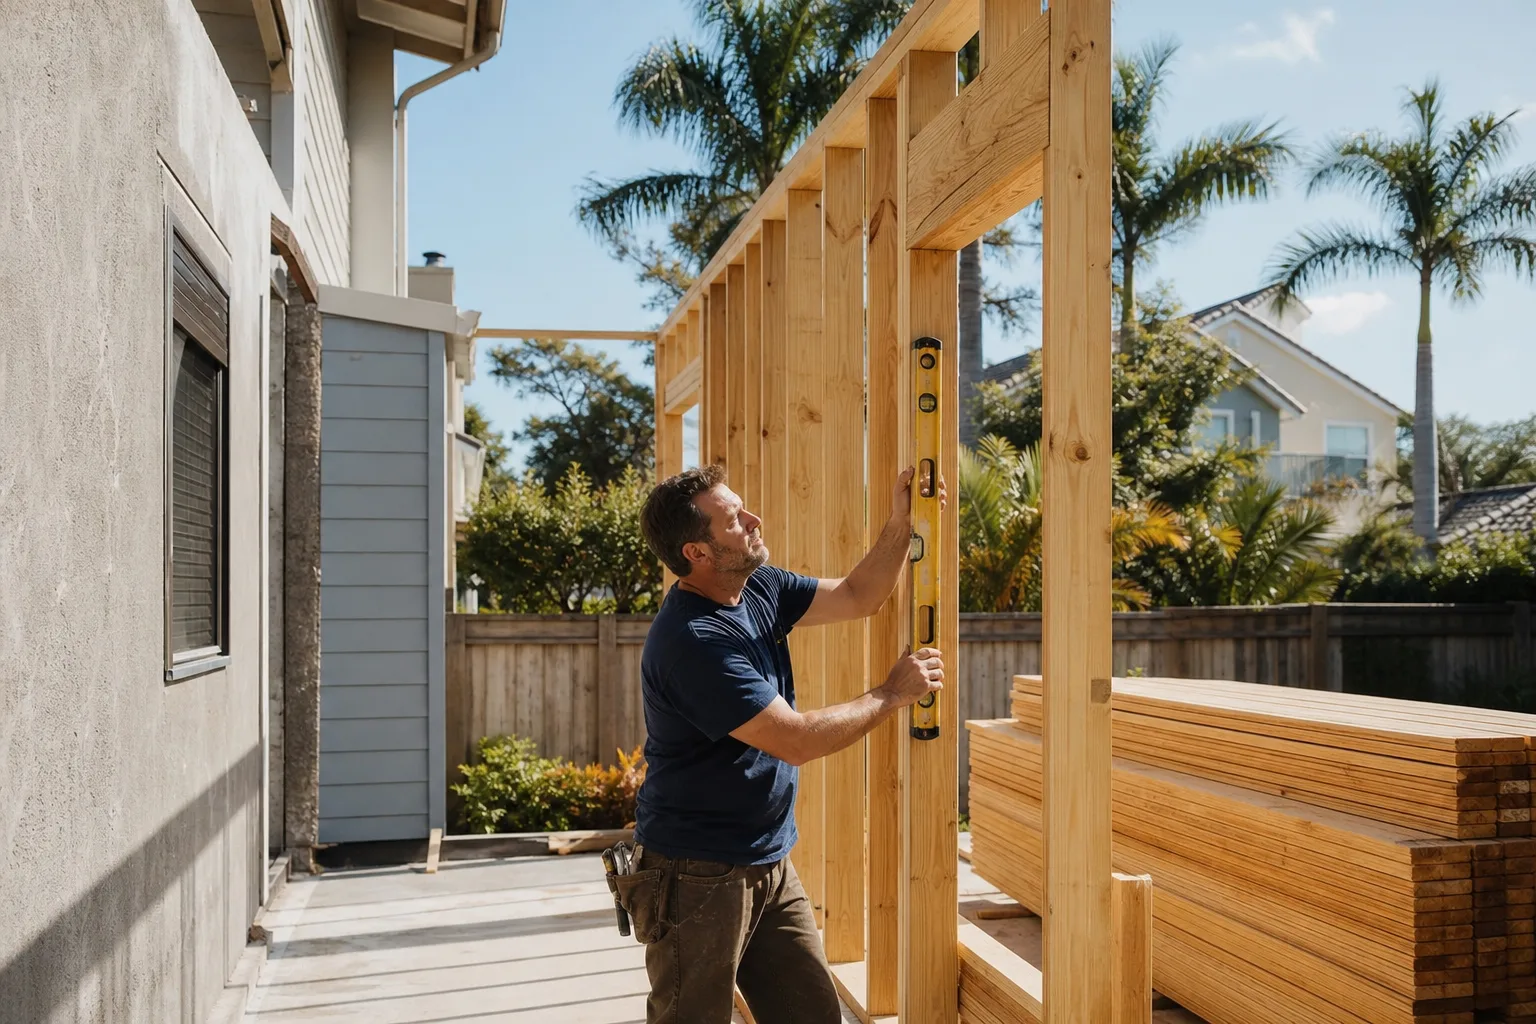
Utility connections and the permit stack most people underbudget
A detached ADU intended for rental needs its own utility meter application with the City of Dallas, separate from the primary residence. That application alone adds 3 to 5 weeks to the pre-construction timeline, and it runs on the city’s schedule, not ours. Homeowners who budget for a build but not for the meter application are the ones who end up paying carry costs on a finished unit sitting empty.
Then there’s the permit stack. A Dallas ADU is not one permit. Expect:
- Building permit
- Electrical permit
- Mechanical permit
- Plumbing permit
- A separate Certificate of Occupancy application once the work is complete
Most homeowners and, frankly, many contractors budget time for the building permit and treat the rest as an afterthought. That’s where schedules slip by months. Our ADU quotes list the geotechnical assessment, the permit fees, and a utility connection allowance as separate line items, so you see the real number up front rather than discovering it in change orders.
What does an ADU cost in Dallas, and how do we keep the price honest?
ADU construction in Dallas typically falls in the $90,000 to $220,000 range depending on size, site conditions, and whether the slab needs a pier-and-grade-beam system. A garage conversion, which reuses the existing footprint and often the existing slab, runs $30,000 to $80,000. Those ranges are market-calibrated and consistent across every estimate we write.
| Scope | Typical Dallas range |
|---|---|
| ADU construction (detached or attached) | $90,000 - $220,000 |
| Garage conversion to living space | $30,000 - $80,000 |
| Home addition (comparison) | $45,000 - $130,000 |
What separates a Rowan ADU quote from a number scribbled on a business card is the discipline behind it. Under Clause 1 of the Haven Standard, the price is written and signed before anyone picks up a tool, with the geotechnical assessment, permit fees, and utility allowance already itemized. Nothing proceeds on a change until the change order is signed. That administrative habit is the reason our projects have finished within a few percent of the agreed cost across 4,000-plus jobs since 2007. If you already have a written estimate from another contractor, bring it. We’ll review it line by line at no charge. A second opinion is free, and sometimes it’s the most valuable thing you’ll get all year.
When the build is ready for finishes, the sourcing matters too. Our crews work with vetted brands like James Hardie for siding and KraftMaid or Wellborn for interior cabinetry, which means the written quote carries honest numbers on materials rather than inflated allowances that shrink the moment you pick a real product.
FAQs
Practically, yes, if your lot sits on the expansive Blackland clay that runs through East Dallas, Oak Cliff, and much of south Dallas. The Dallas Development Code doesn’t require a geotechnical report by name, but a slab poured on native clay without an engineered post-tension or pier-and-grade-beam design will move, and the movement will crack the finishes you just paid for. Call (833) 954-5327 and we’ll tell you what your lot actually needs.
Yes, but you must live on the property – owner-occupancy of either the primary house or the ADU is required. A rental ADU also needs its own utility meter application with the City of Dallas, and that adds three to five weeks to the pre-construction timeline. Budget for that lead time before you sign a lease. Call for an exact quote – estimates are free.
The maximum is 1,400 square feet or 50% of your primary home’s floor area, whichever is smaller, on a lot of at least 6,000 square feet. A detached unit is capped at 24 feet in height. If you’re on a smaller lot, some of these limits shift with the zoning district. Call (833) 954-5327 and we’ll confirm what your parcel allows before you design.
Plan for several months from application to Certificate of Occupancy, and remember it’s a stack of permits – building, electrical, mechanical, plumbing, then a separate CO application. The utility meter adds three to five weeks on top for a rental unit. A written timeline beats a hopeful one; we’ll put the milestones in writing. Call (833) 954-5327 for a free estimate.
Get your Dallas ADU numbers in writing
If you’d rather have your lot and your plans looked at by someone who’ll name the soil, the slab system, and the permit fees before quoting a number, Rowan Construction Group Dallas offers a no-pressure assessment in Dallas – call (833) 954-5327. Written price before any work starts. 365-Day Done Right Promise. And a documented photo record on every visit, included as standard.
Written by the team at Rowan Construction Group Dallas, serving Dallas, TX.