Free written scope consultation - allowances, timeline, and change-order rules on paper before a single trade is scheduled
Styles & brands we work with
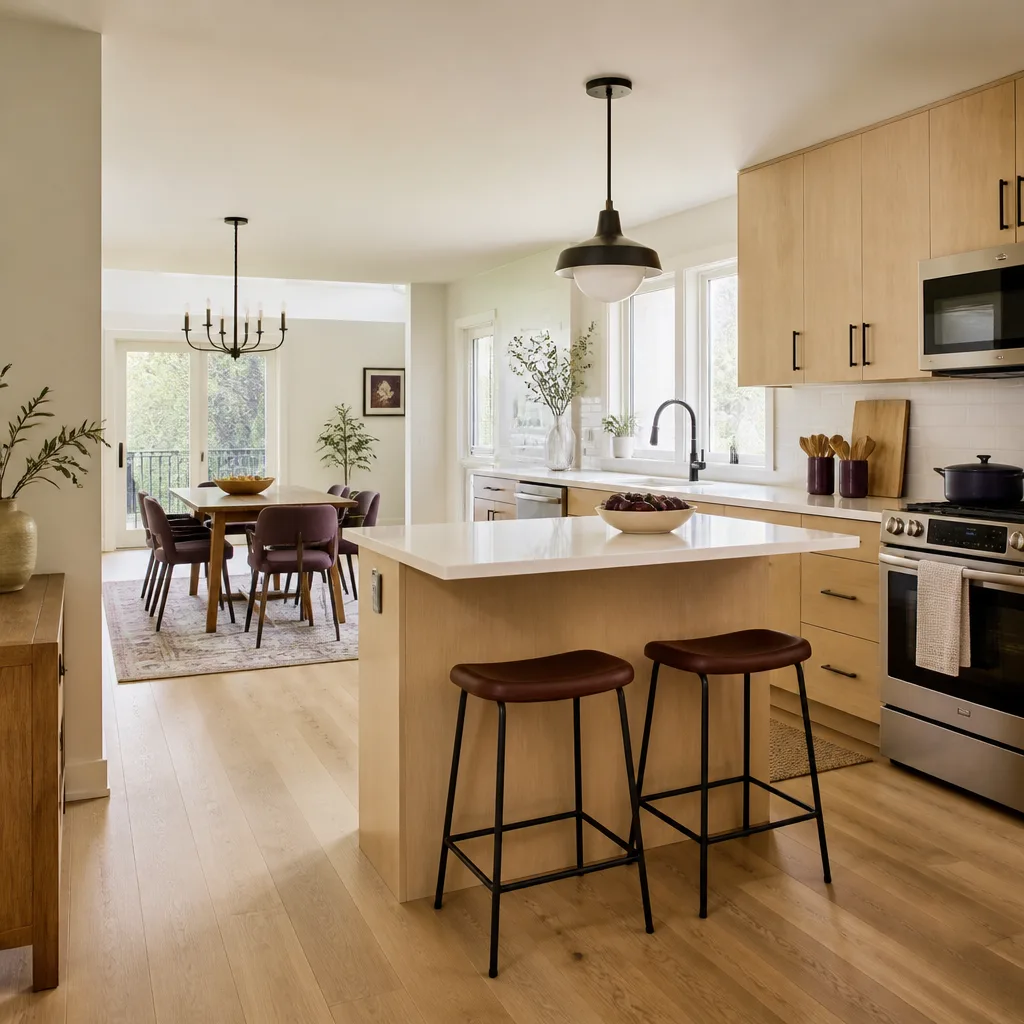
- Kitchen remodeling
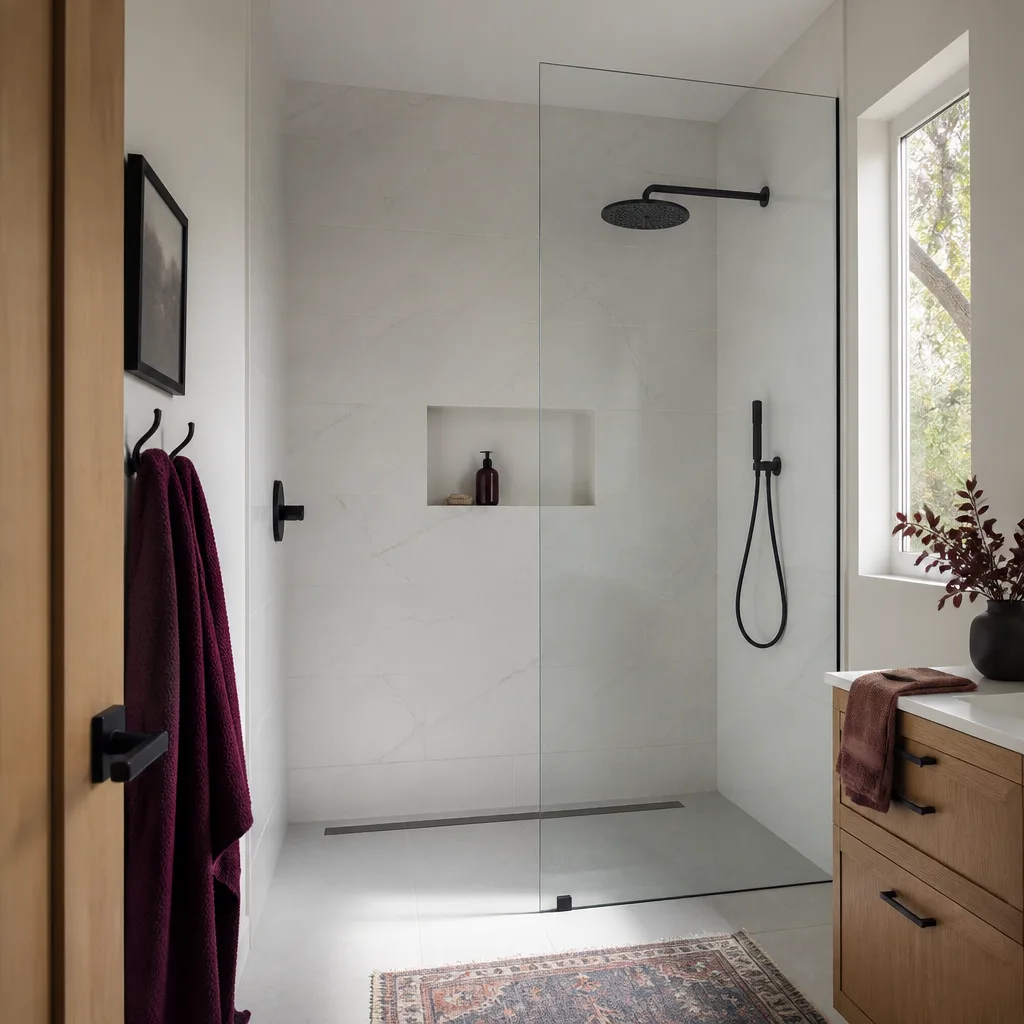
- Bathroom remodeling
- Home additions & ADU
- Roofing
- Windows & doors
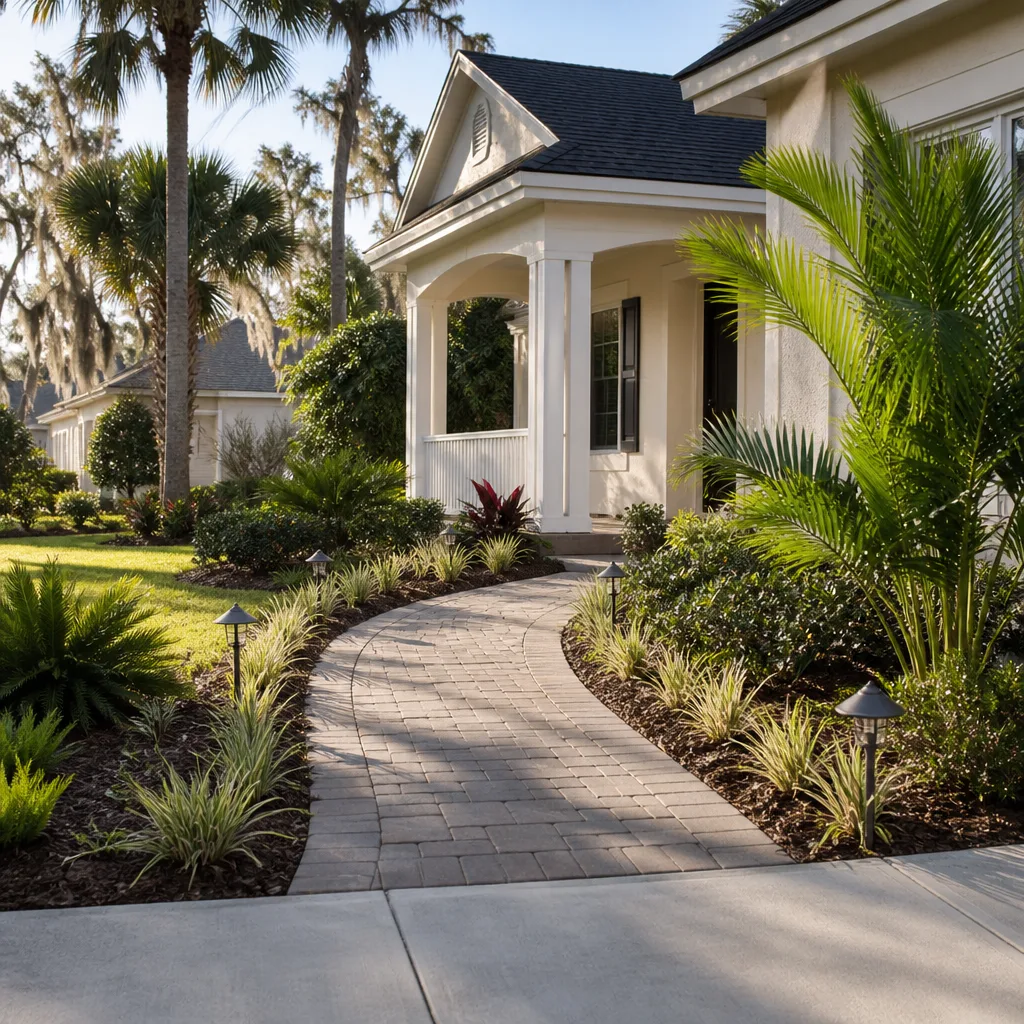
- Driveway & pavers
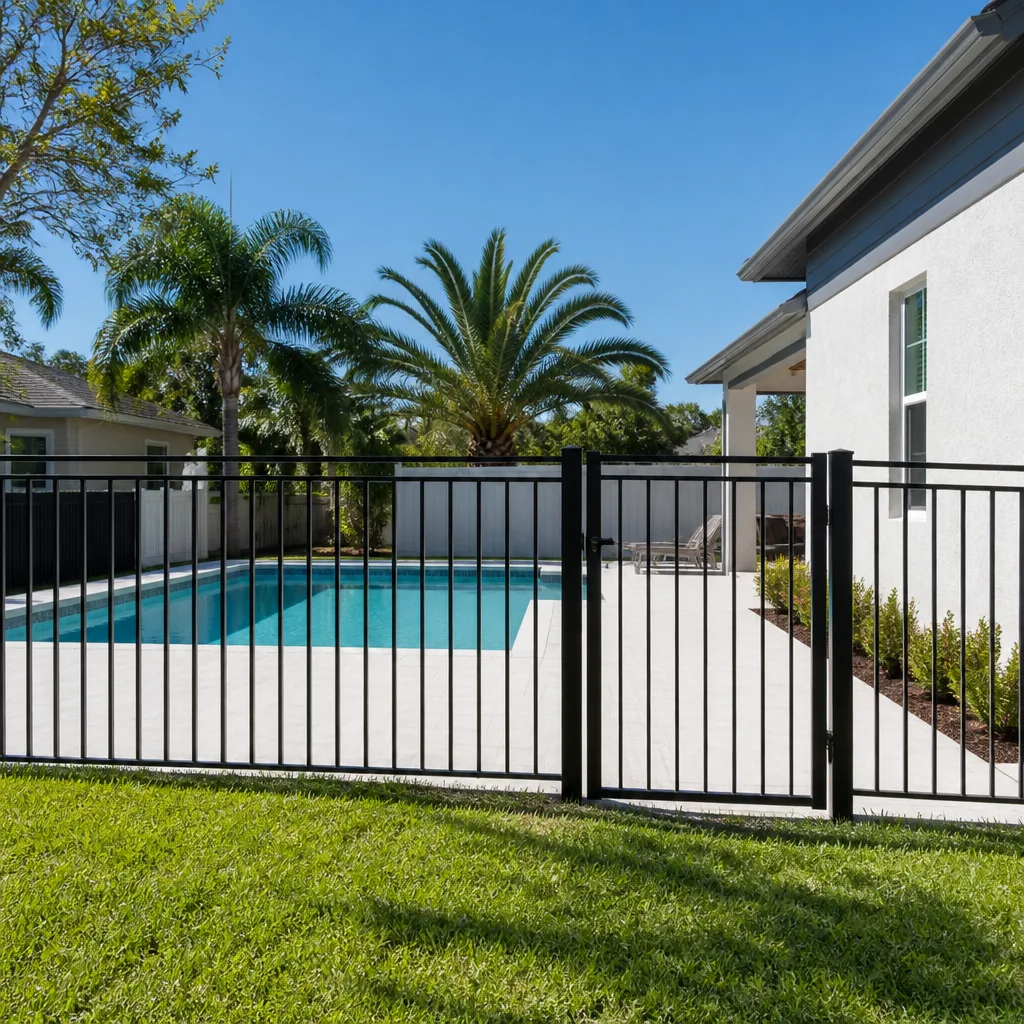
- Fence
See the difference
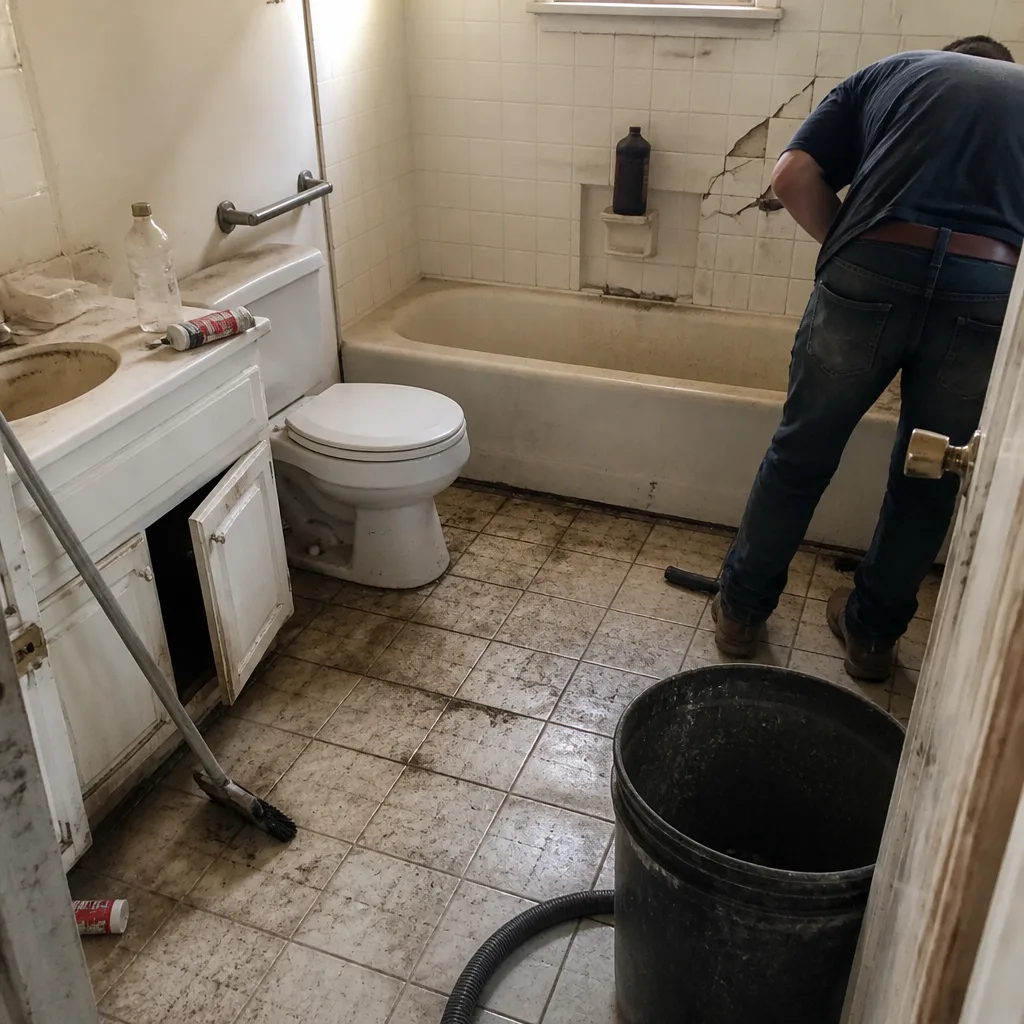 Before
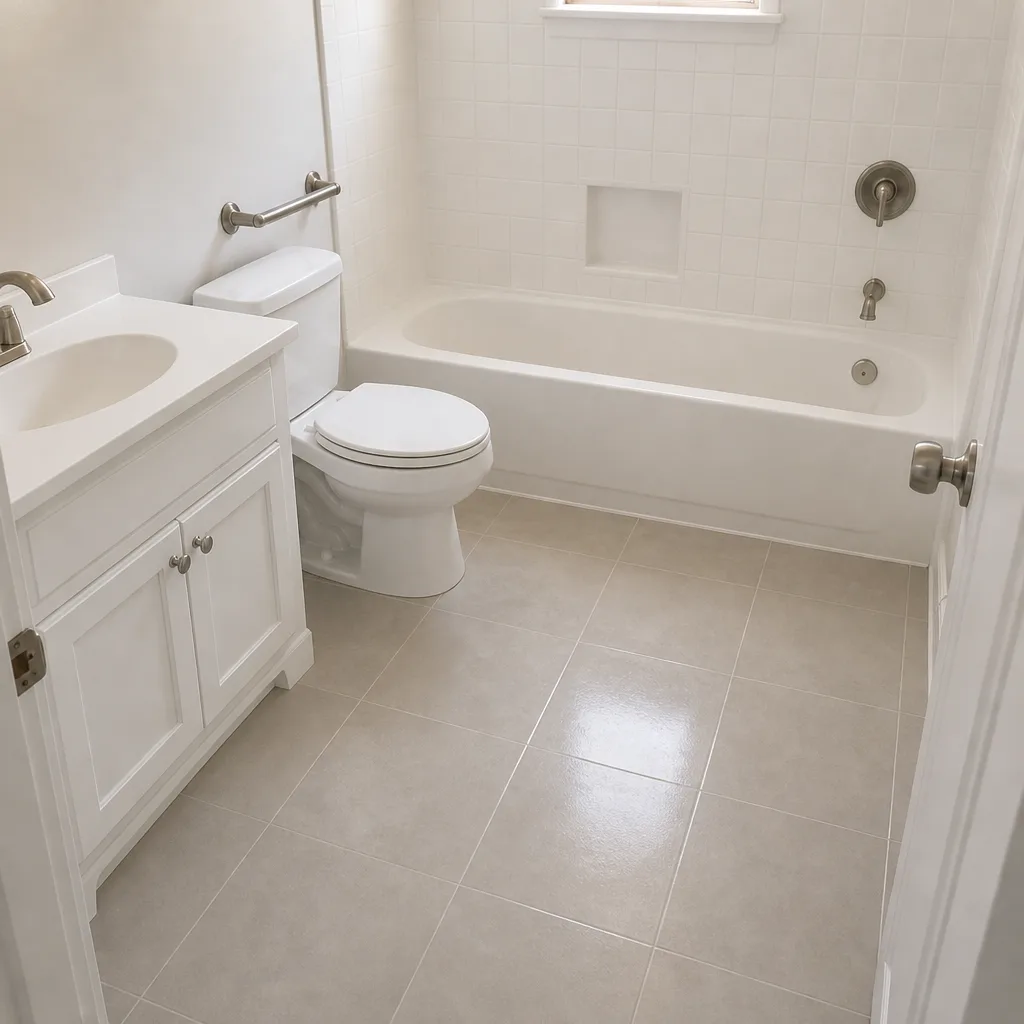 After
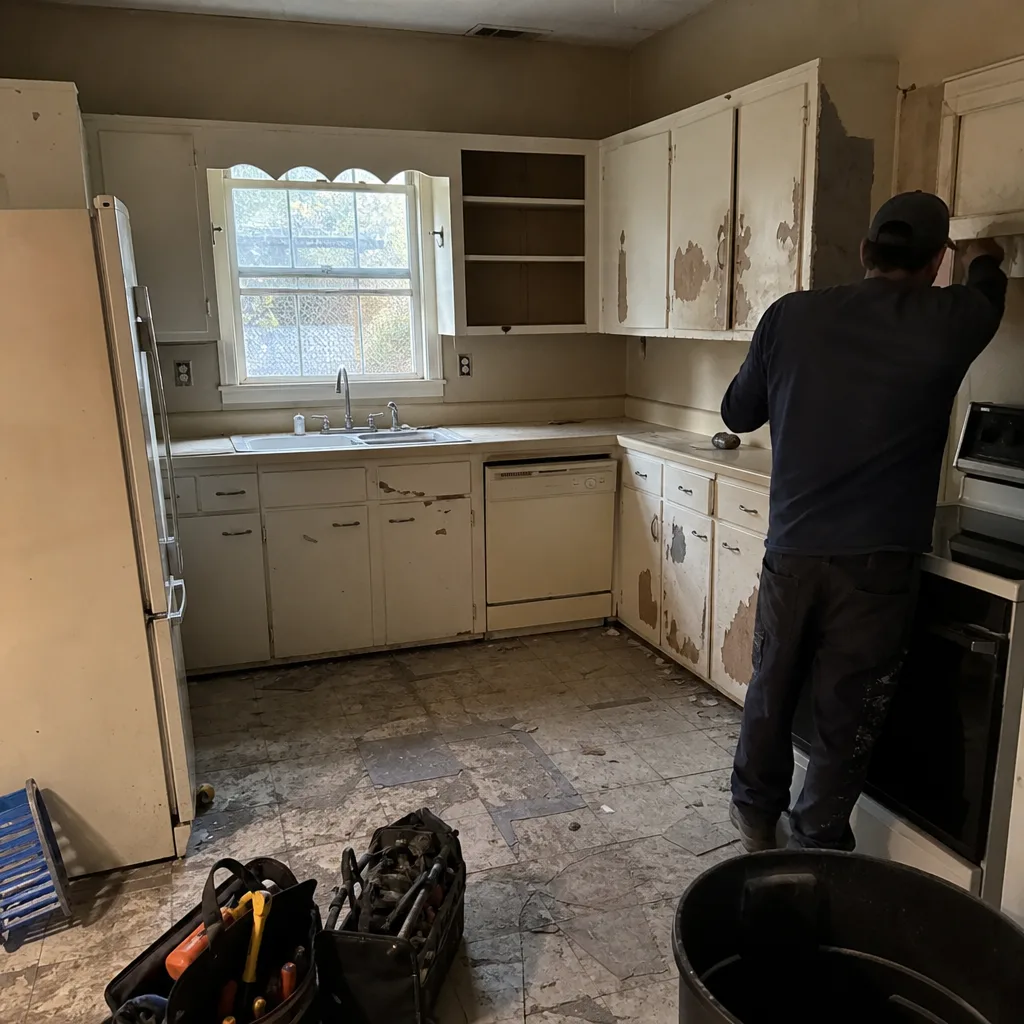 Before
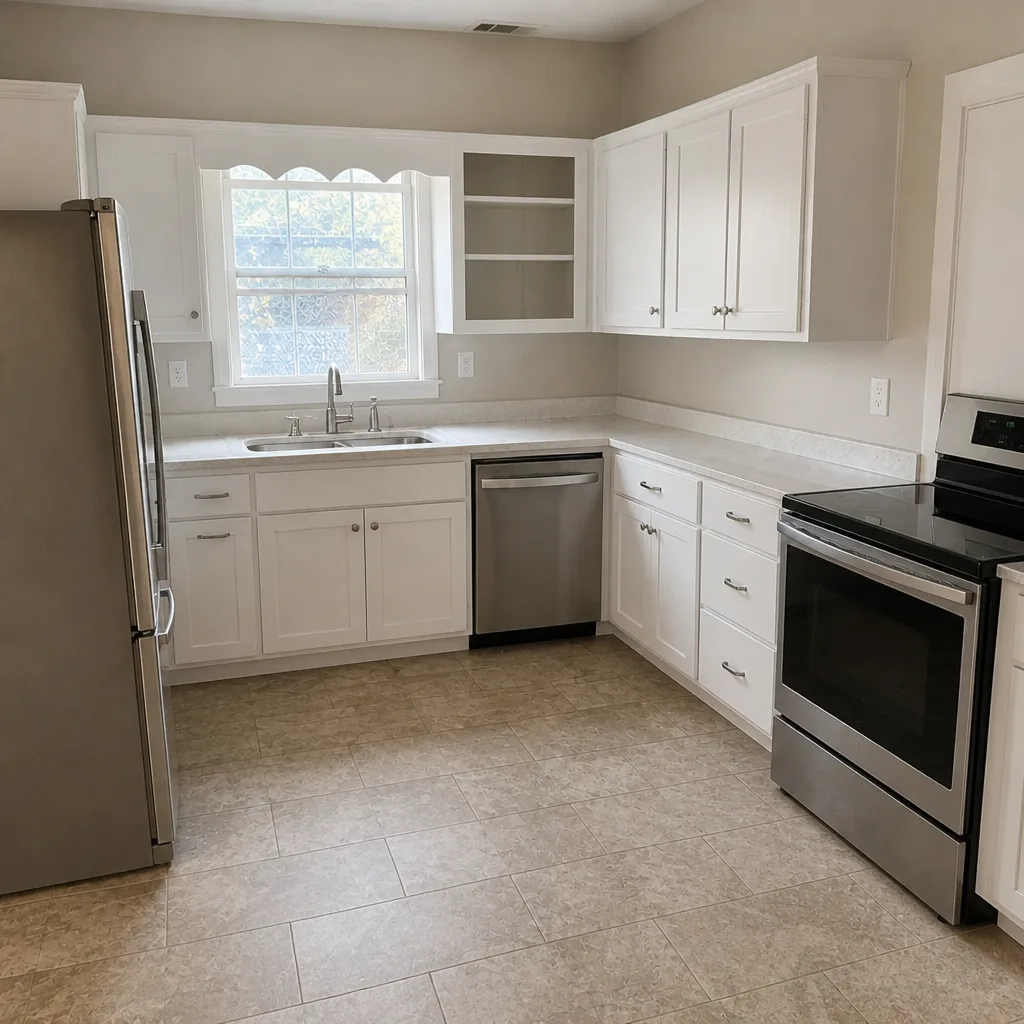 After
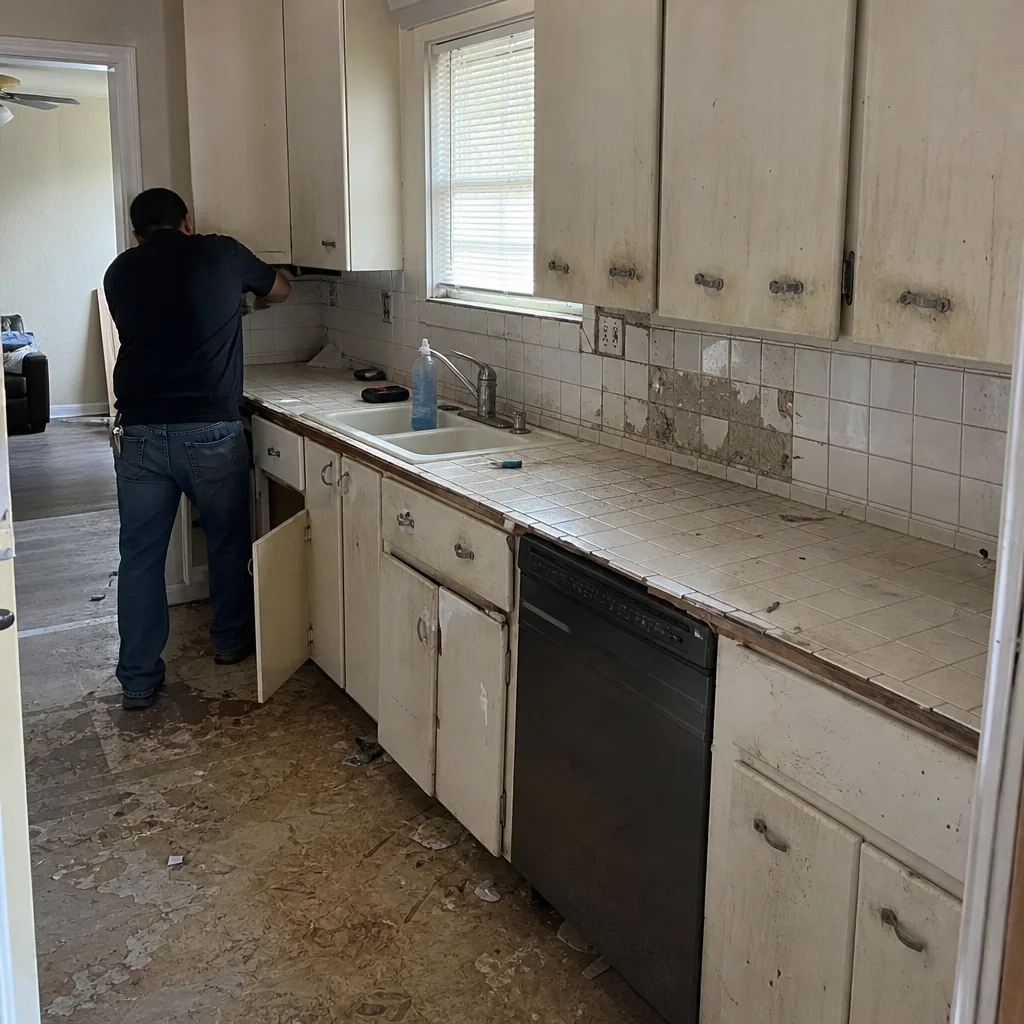 Before
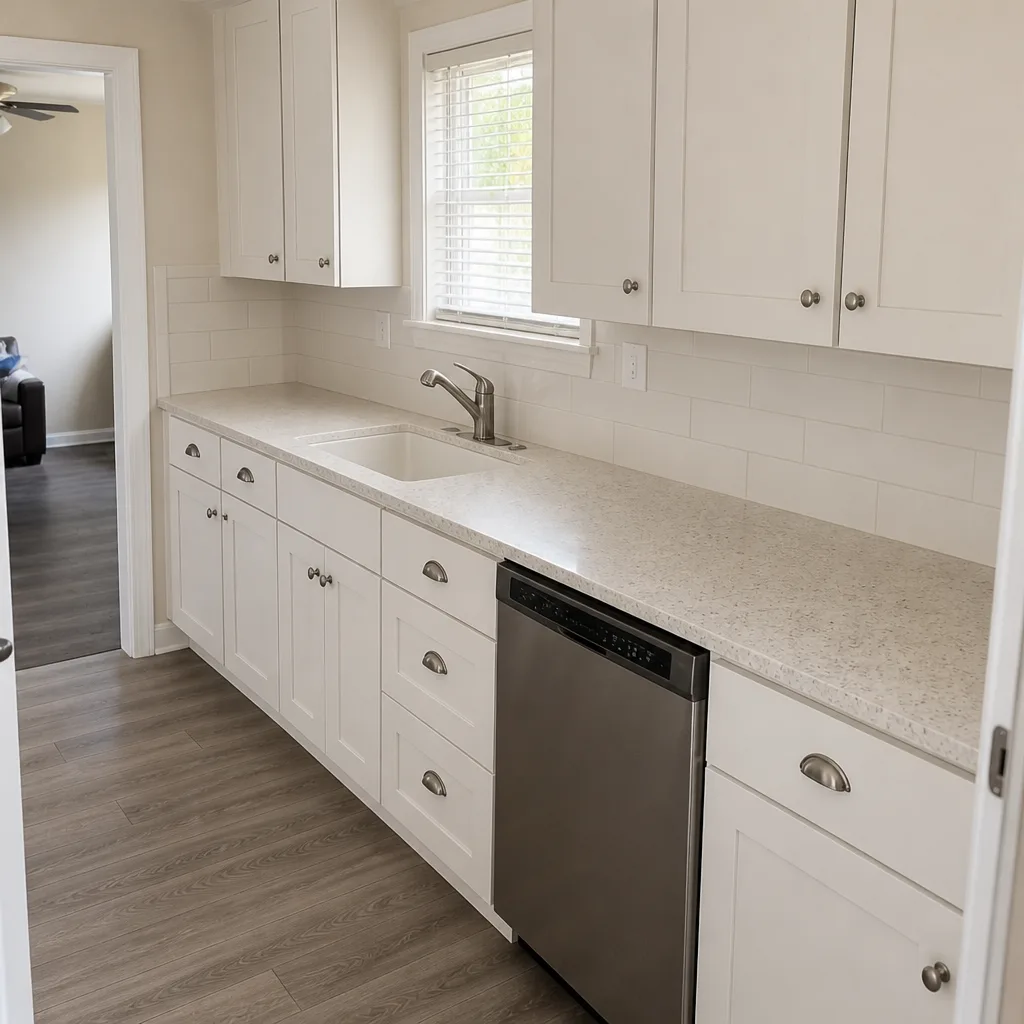 After
Do You Need a Permit for a Home Addition in Dallas, TX?
Yes. A home addition in Dallas almost always needs a building permit, and the threshold is tighter than most homeowners expect: the City of Dallas Development Services Department treats structural work, electrical and mechanical tie-ins, and any addition over 200 square feet as permit-required, regardless of what the lot is zoned. The part nobody mentions is that the same 400-square-foot addition can land on a different review desk two miles away. Call Rowan Construction Group Dallas at (833) 954-5327 and we’ll tell you which one applies to your block before you draw up anything.

Why the answer changes block to block in Dallas
Dallas is one of the few major U.S. cities with large no-zoning swaths, mostly in older corridors and near the industrial seams of East Dallas and Oak Cliff. No-zoning does not mean no permits. It means the site-plan review layer, the part that determines setback, lot coverage, and how your addition relates to the property line, is handled differently depending on where the lot sits. A Lake Highlands ranch inside a zoned single-family district and the same square footage two miles east in an unzoned pocket can both require a building permit while facing two different review paths to get there.
That’s the gap generic permit articles skip. They tell you “yes, permits are required” and stop. The useful answer is yes, plus which of these three triggers actually applies to your lot:
- Structural work of any kind. New footings, load-bearing walls, roof framing, or a beam carrying the existing house - permit required, no exceptions.
- Electrical, mechanical, or plumbing tie-ins. Extending a circuit, adding a mini-split, running a drain line for a new bath - each trade pulls its own permit even when the building permit is already open.
- Additions over 200 square feet. Under 200 sq ft you may still face a permit depending on what the work touches, but the 200-square-foot line is the one the City treats as a clear threshold for review.
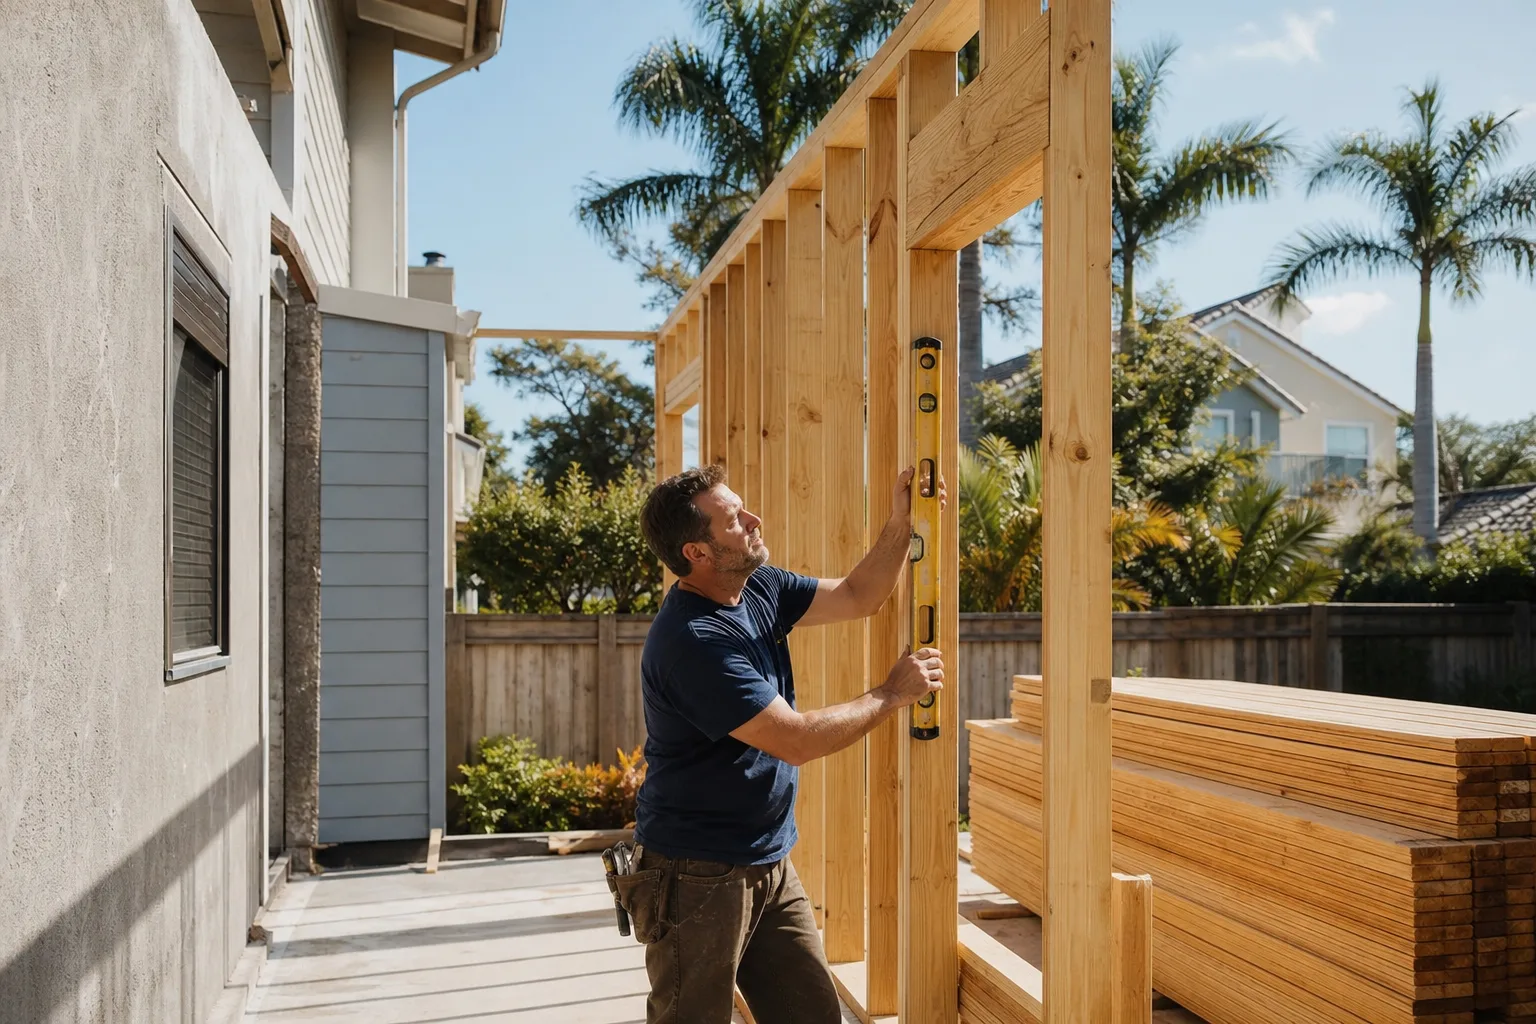
The block-level complexity shows up in Home Additions & ADU work constantly. On a Knox/Henderson tear-down lot with a new slab-on-grade infill, the review moves fast because the site plan is current. On a 1955 pier-and-beam in East Dallas, the same addition drags because the foundation has to be evaluated before the city will sign off. Same city, same scope, different timeline.
What an addition actually pulls - the three permits most homeowners miss
Most people searching “do I need a permit for a home addition” already assume a building permit. The two they don’t plan for are the ones that stall the project two months in.
The building permit is the base layer. It covers the structural scope, the drawings, and the inspections along the way.
A Certificate of Occupancy amendment is the one that catches homeowners on a finished job. If your addition creates new conditioned square footage, changes the bedroom count, or modifies the footprint in a way that alters the home’s classification, the existing CO has to be amended. Without that amendment, the new space technically can’t be occupied, and it can surface later at resale when a buyer’s lender asks for it.
Impervious-cover review is the third. Lots in drainage-sensitive areas, common on the East Dallas clay-soil blocks where runoff already pools, get a hard look at how much of the lot is covered by roof, driveway, and patio after the addition. Cross the allowed percentage and you’re either adding a retention feature or shrinking the plan.
The foundation letter you weren’t expecting
Here’s the distinction most generic permit articles never make. A 1950s pier-and-beam ranch addition often requires a foundation engineering letter before the city will approve the plan, because the existing pier grid was engineered for a house that didn’t have your new load on it. The engineer has to document that the piers can carry the added square footage or specify the new piers that will. A slab-on-grade infill townhome addition from the 2000s usually skips that step entirely because the slab was designed with a modern load path already in place.
This is not paperwork for paperwork’s sake. Dallas’s blackland clay swells between wet springs and long dry summers, and the pier-and-beam stock in East Dallas and Oak Cliff is where you feel it. After a dry Texas summer, we get calls about sticking doors and diagonal drywall cracks that turn out to be foundation heave, not cosmetic. If your addition sits on that same pier grid, you want the engineer’s letter before you build on top of it, not after.
What a permitted addition costs in Dallas in 2026
Rowan Construction Group Dallas writes the price before anyone starts, and that written price includes the permit process steps we manage on your behalf. Here’s the range you should expect on the construction side of a full home addition in Dallas:
| Scope | Typical Dallas Range |
|---|---|
| Home addition (full scope, permitted) | $45,000 - $130,000 |
| ADU construction (detached or attached) | $90,000 - $220,000 |
| Garage conversion to living space | $30,000 - $80,000 |
That range varies mostly on foundation condition and the review path, not on square footage alone. A pier-and-beam addition with an engineering letter and new piers on the low end can cost more in foundation work than a clean slab tie-in on a newer infill. We come back with the number in writing, scope attached, before a tool is picked up. Under the Haven Standard, no work proceeds past the permit-application stage without a signed scope document, so if the City comes back with a revised requirement, you see it on paper before a dollar is spent.
For a real number on your block, the home page overview is a starting point, but a site visit gives you the specific answer. We also offer a free second opinion on any written estimate you’ve already received - line by line, no charge.
How Rowan handles the paper trail
Every addition we build is quoted flat with a written scope and written warranty. Change orders get signed. The crew is background-checked, and there’s a documented photo record on every visit so you have evidence of what was found and what was done, not just a verbal report. Our technicians have up to 19 years of experience across the trades an addition touches, from framing to the roofing tie-in on the new section. When we source materials, we name them: ActiveYards fencing where the addition changes a side yard, Belgard pavers on the new patio, Unilock walkway extensions. Nothing hidden in a vague line item.
How to tell whether you’re in a permit-required path
Ask three questions before you talk to any contractor. Does the work touch a load-bearing element or add new square footage over 200 sq ft? If yes, you’re in a permit path. Does it extend electrical, mechanical, or plumbing? Each trade pulls its own permit. Will it change the home’s footprint enough to require a CO amendment? If you’re adding conditioned space, almost certainly. If two out of three are yes, don’t let anyone talk you out of pulling permits. The cost of doing it right is a fee; the cost of skipping it shows up years later at resale.
FAQs
Maybe. The 200-square-foot threshold matters, but if the small addition touches structural framing, electrical, mechanical, or plumbing, the trade-specific permit still applies regardless of square footage. A bump-out that only adds a closet with no new circuits or plumbing can sometimes avoid the full building permit path. Call (833) 954-5327 and we’ll tell you which side your scope falls on.
You still need a building permit. Dallas’s no-zoning pockets change how site-plan review works block to block, but they do not exempt you from structural, electrical, or mechanical permits. The review path shifts, not the requirement. Call Rowan Construction Group Dallas at (833) 954-5327 for a walk-through of what your specific lot faces.
Plan review timing depends on the scope and the review path, and it varies by lot. A clean slab-on-grade infill can move through faster than a pier-and-beam addition that needs a foundation engineering letter before the City will approve the plan. We build the permit timeline into the written scope so you see it before we start. Call (833) 954-5327 for a realistic estimate on your address.
No, it’s more expensive. Unpermitted work gets flagged at inspection, at resale, or when a buyer’s lender asks for the CO amendment that was never filed. The cost to pull the permit and do it right is a fraction of the cost to fix an unpermitted addition after the fact. Call (833) 954-5327, and we’ll walk through the numbers for your project.
If you’d rather have it looked at, Rowan Construction Group Dallas offers a no-pressure assessment in Dallas. We’ll tell you what permit path your addition faces and put the price in writing before anyone picks up a tool. Call (833) 954-5327.
Written by the team at Rowan Construction Group Dallas, serving Dallas, TX.