
Free written scope consultation - allowances, timeline, and change-order rules on paper before a single trade is scheduled
Styles & brands we work with
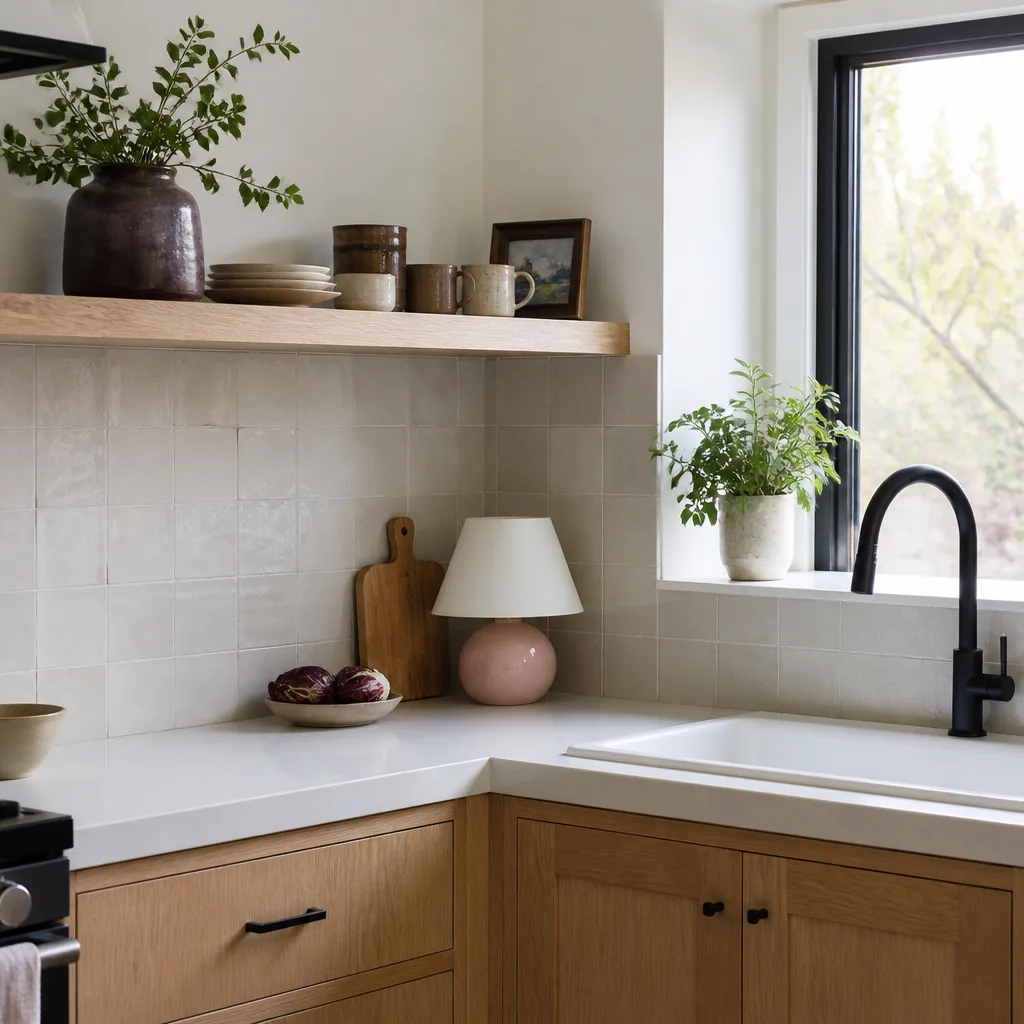
- Kitchen remodeling
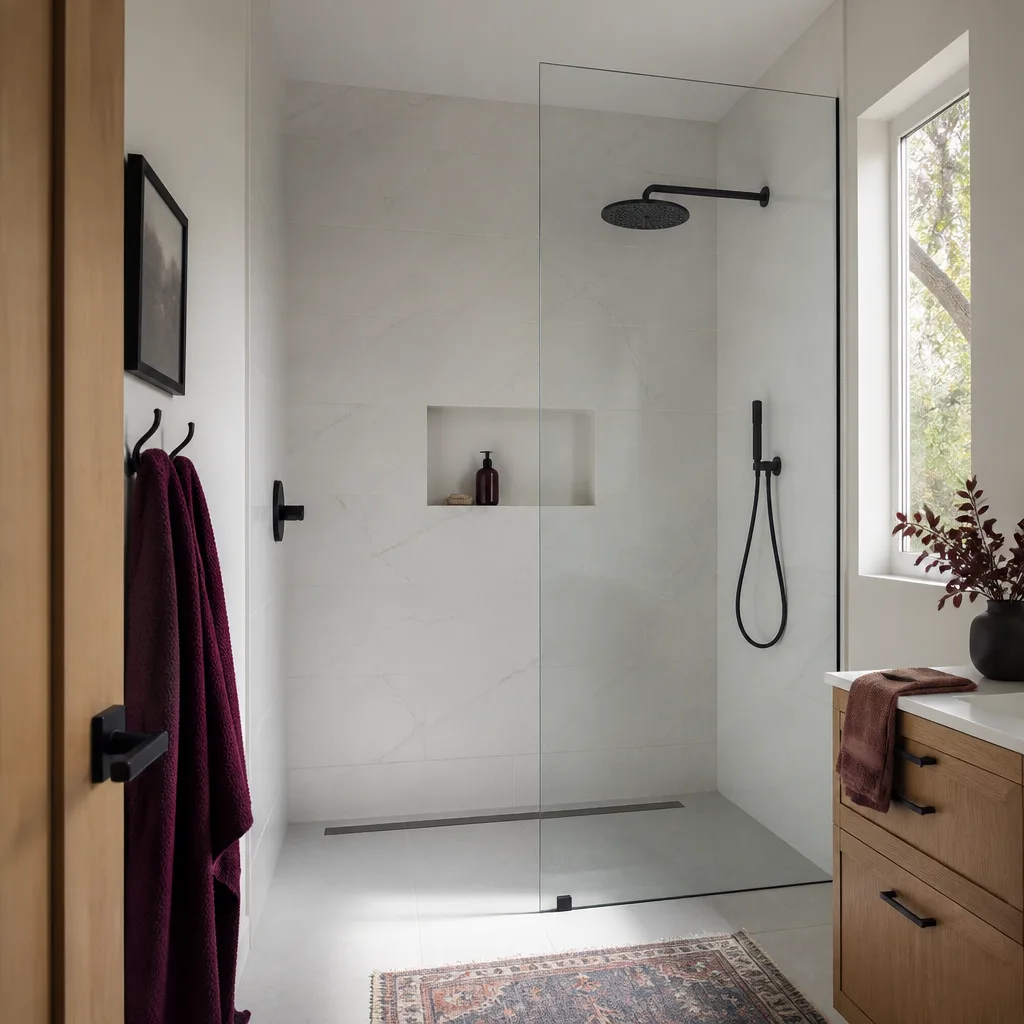
- Bathroom remodeling
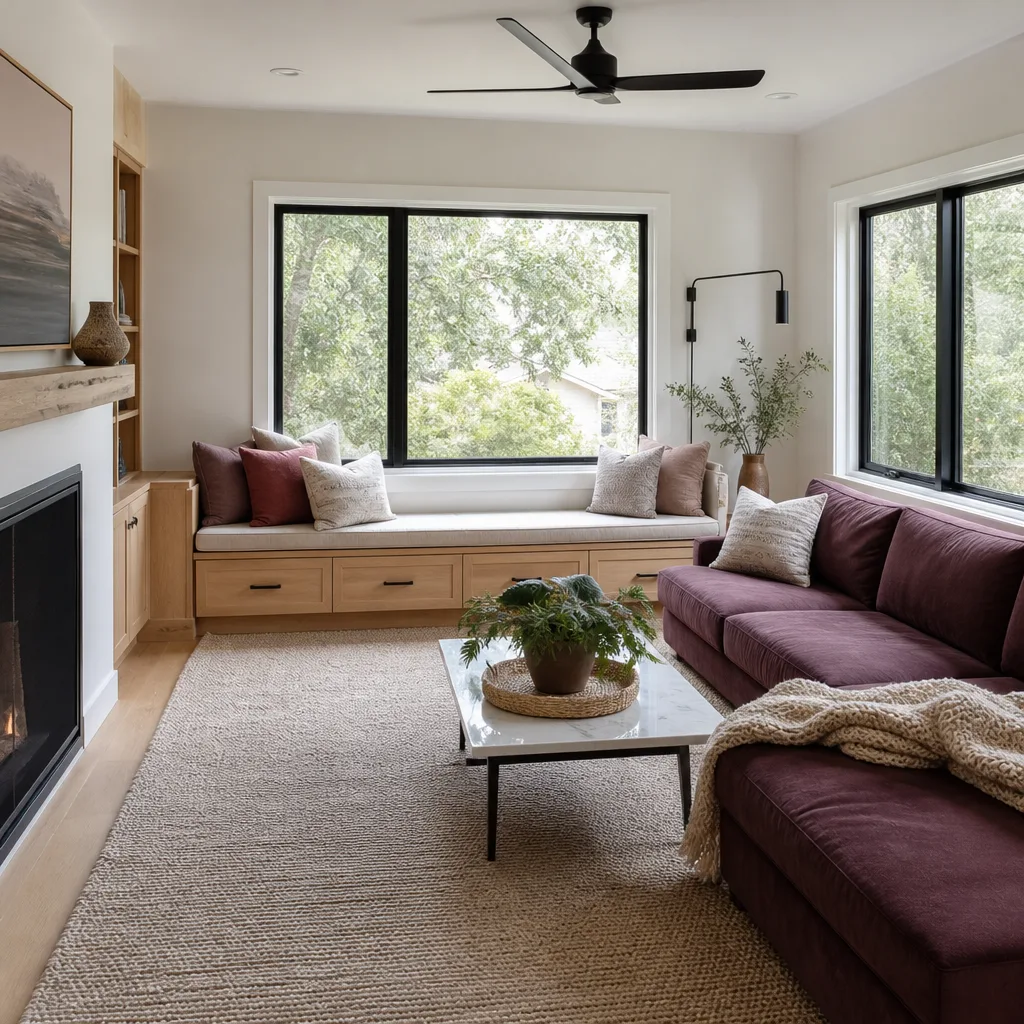
- Home additions & ADU
- Roofing
- Windows & doors
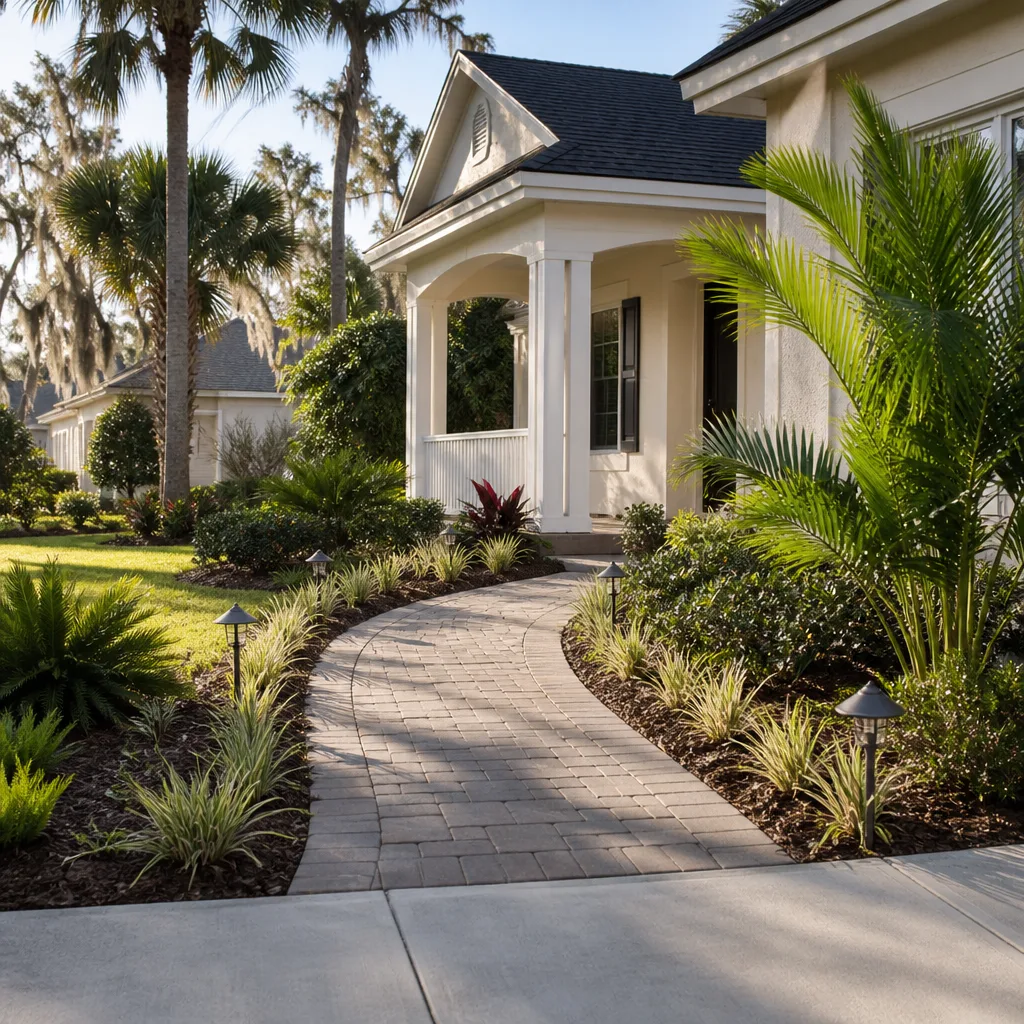
- Driveway & pavers
- Fence
See the difference
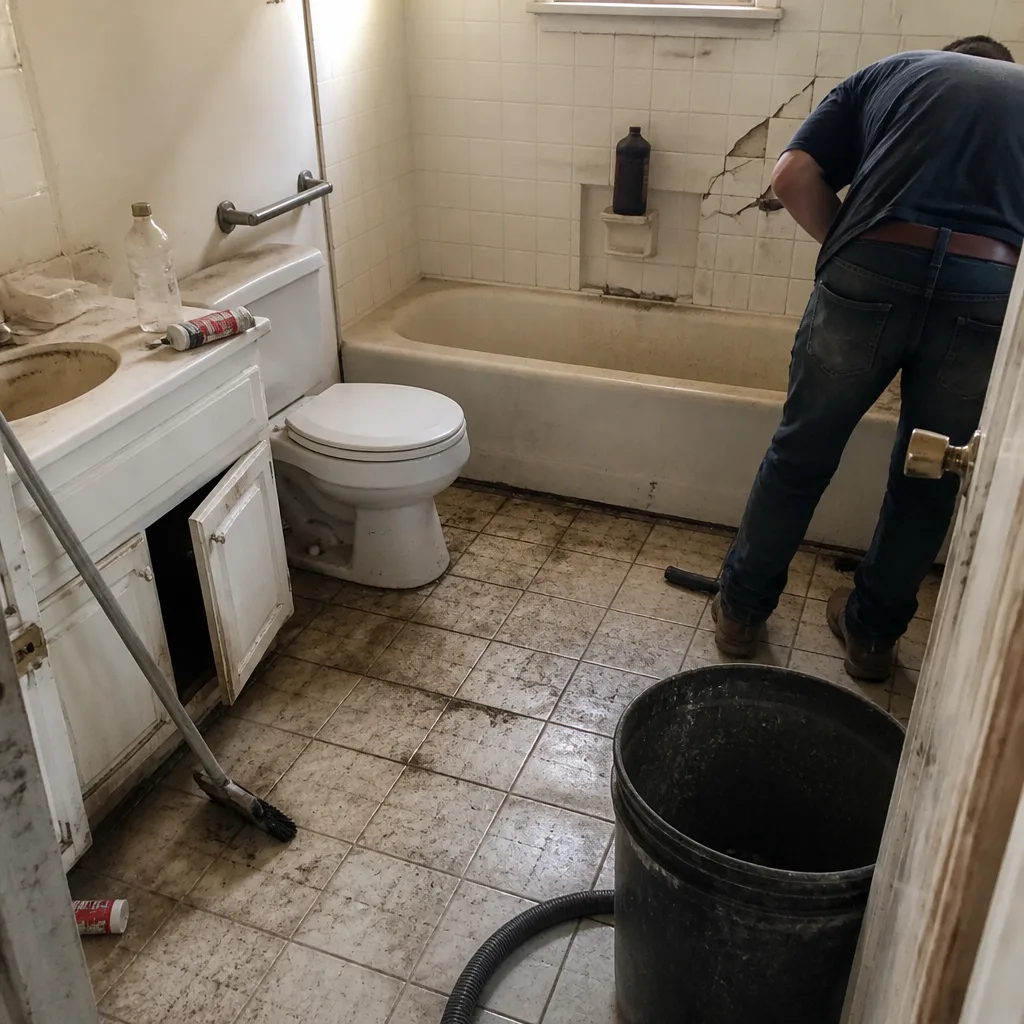 Before
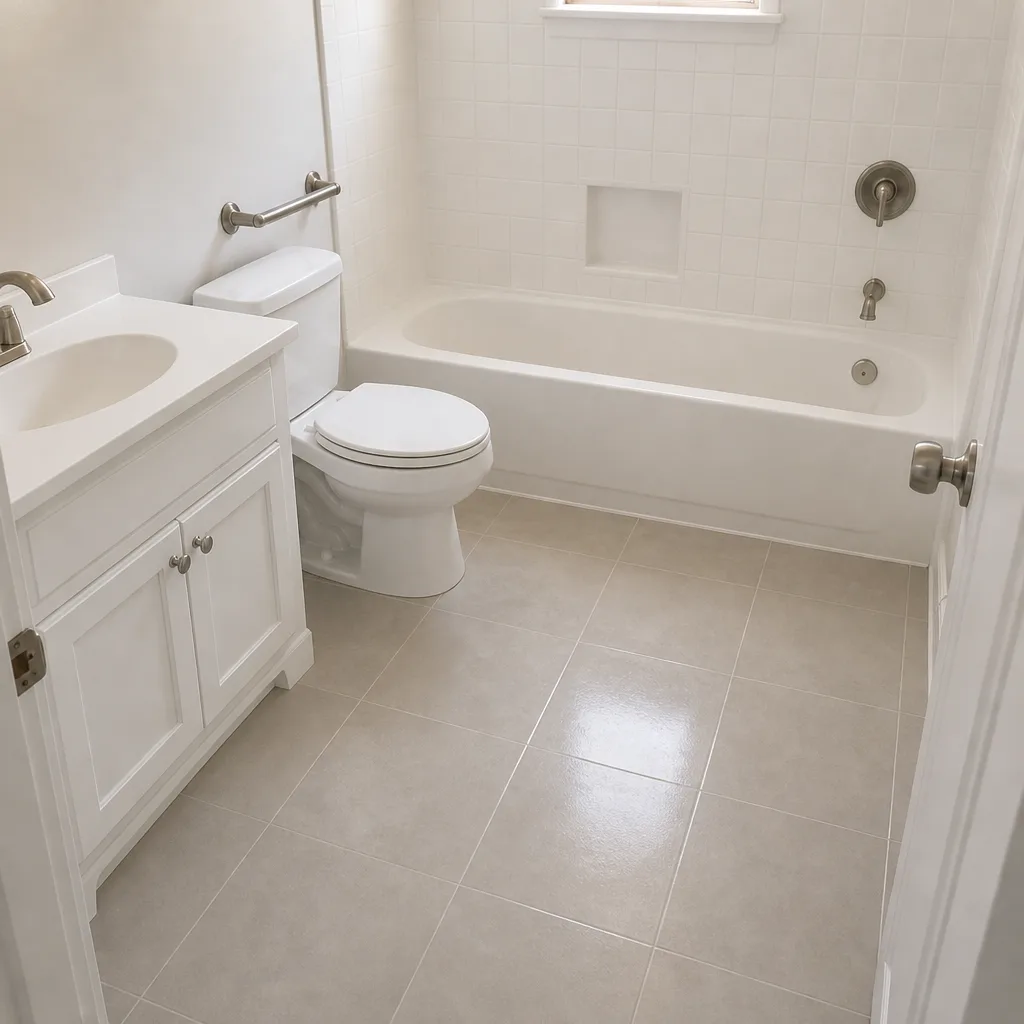 After
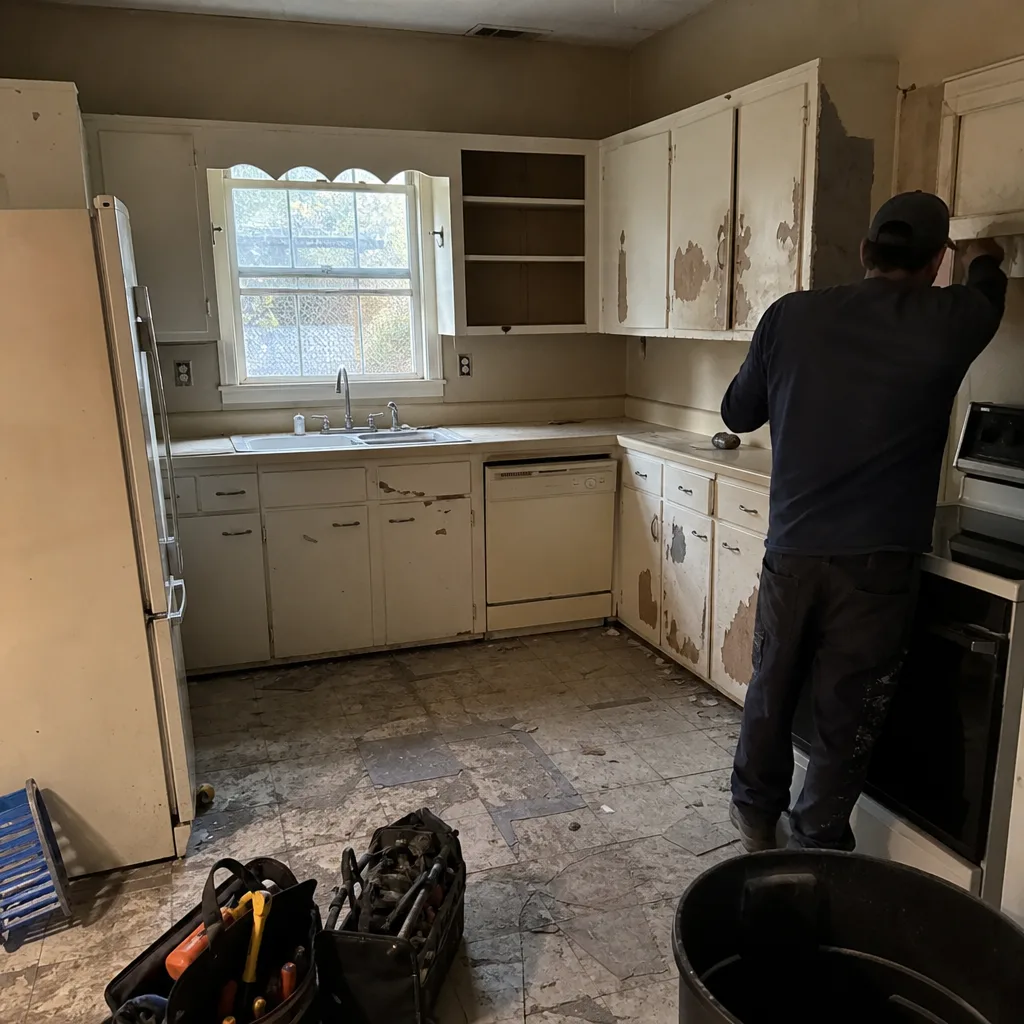 Before
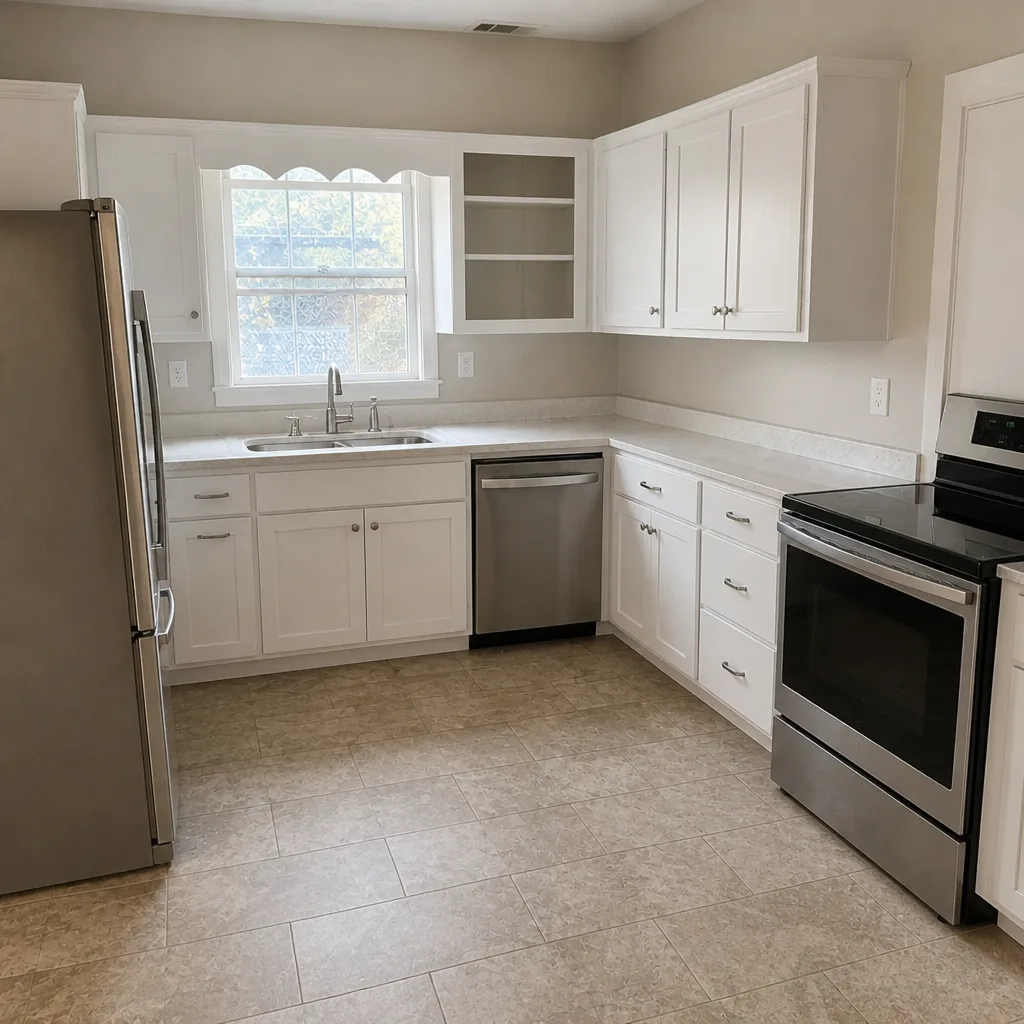 After
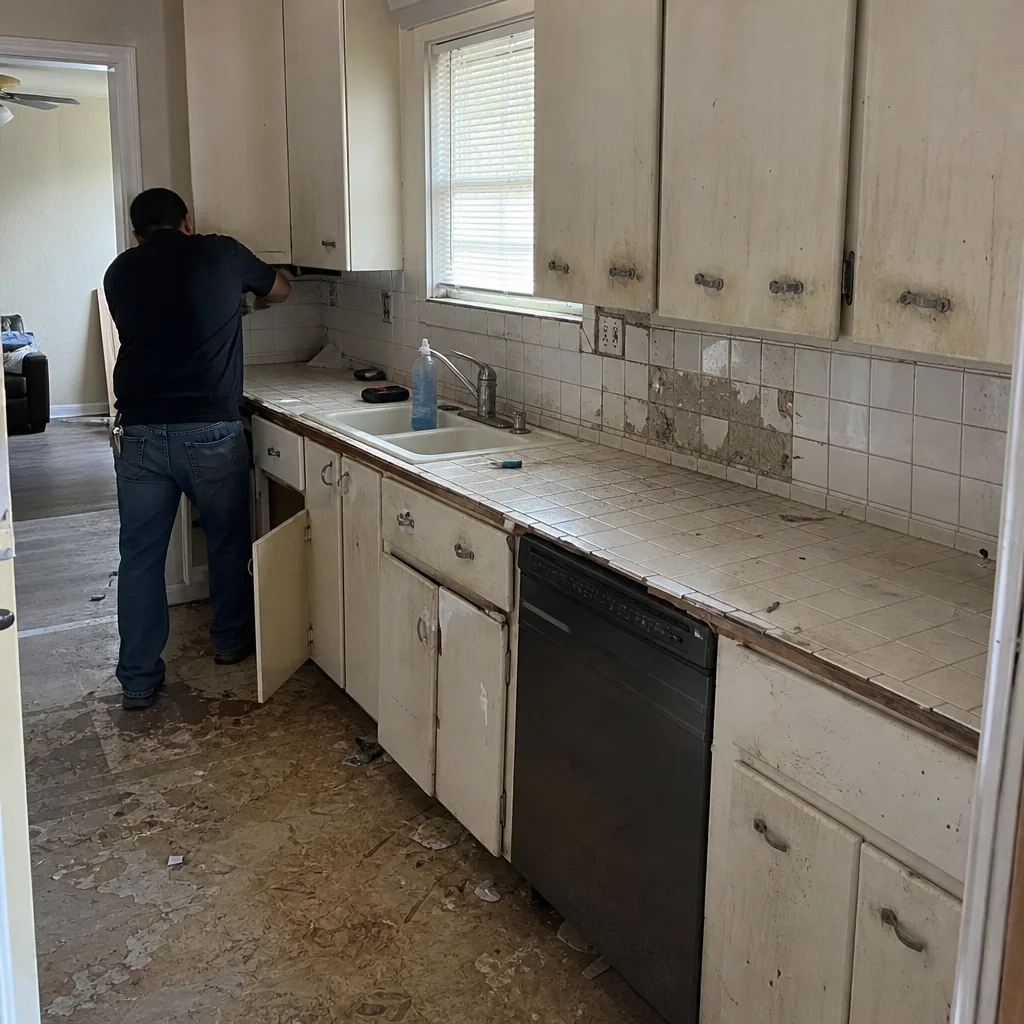 Before
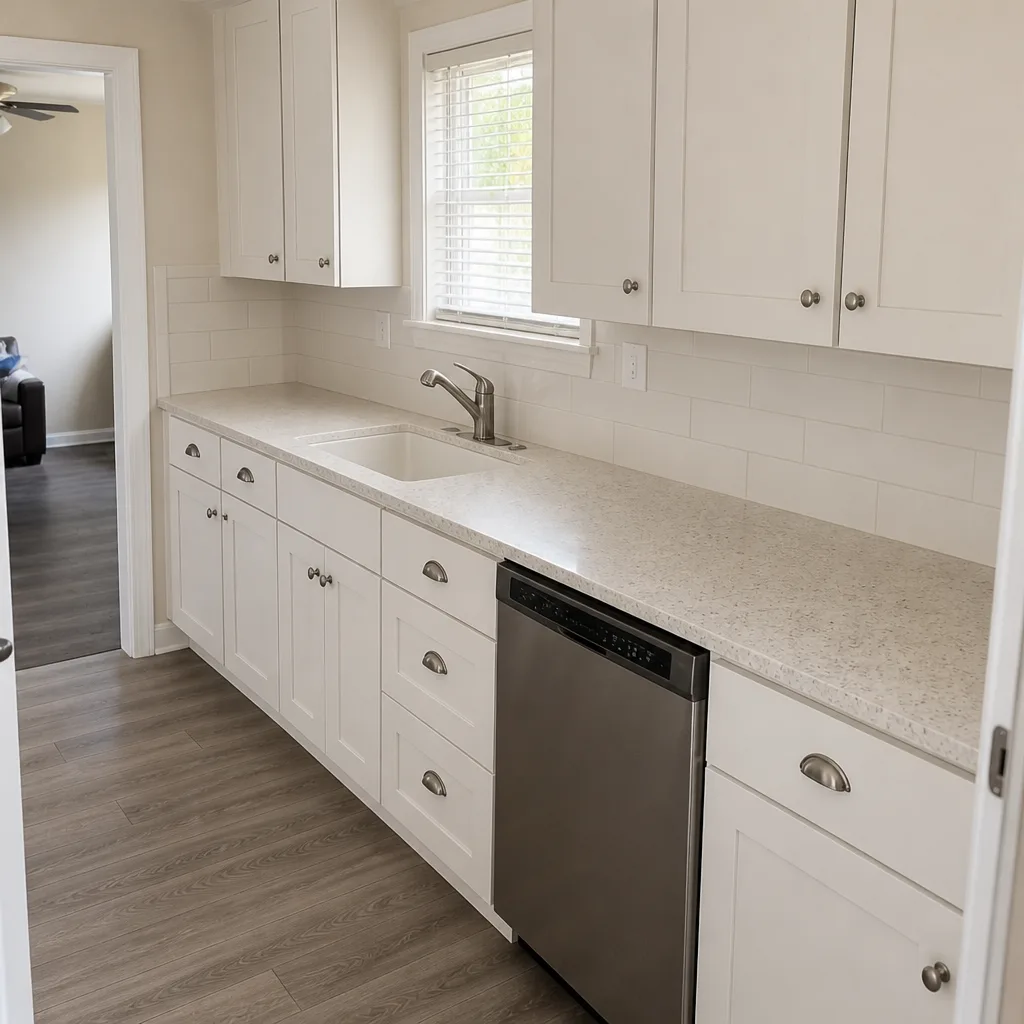 After
What Is the First Step in a Kitchen Remodel in Dallas, TX?
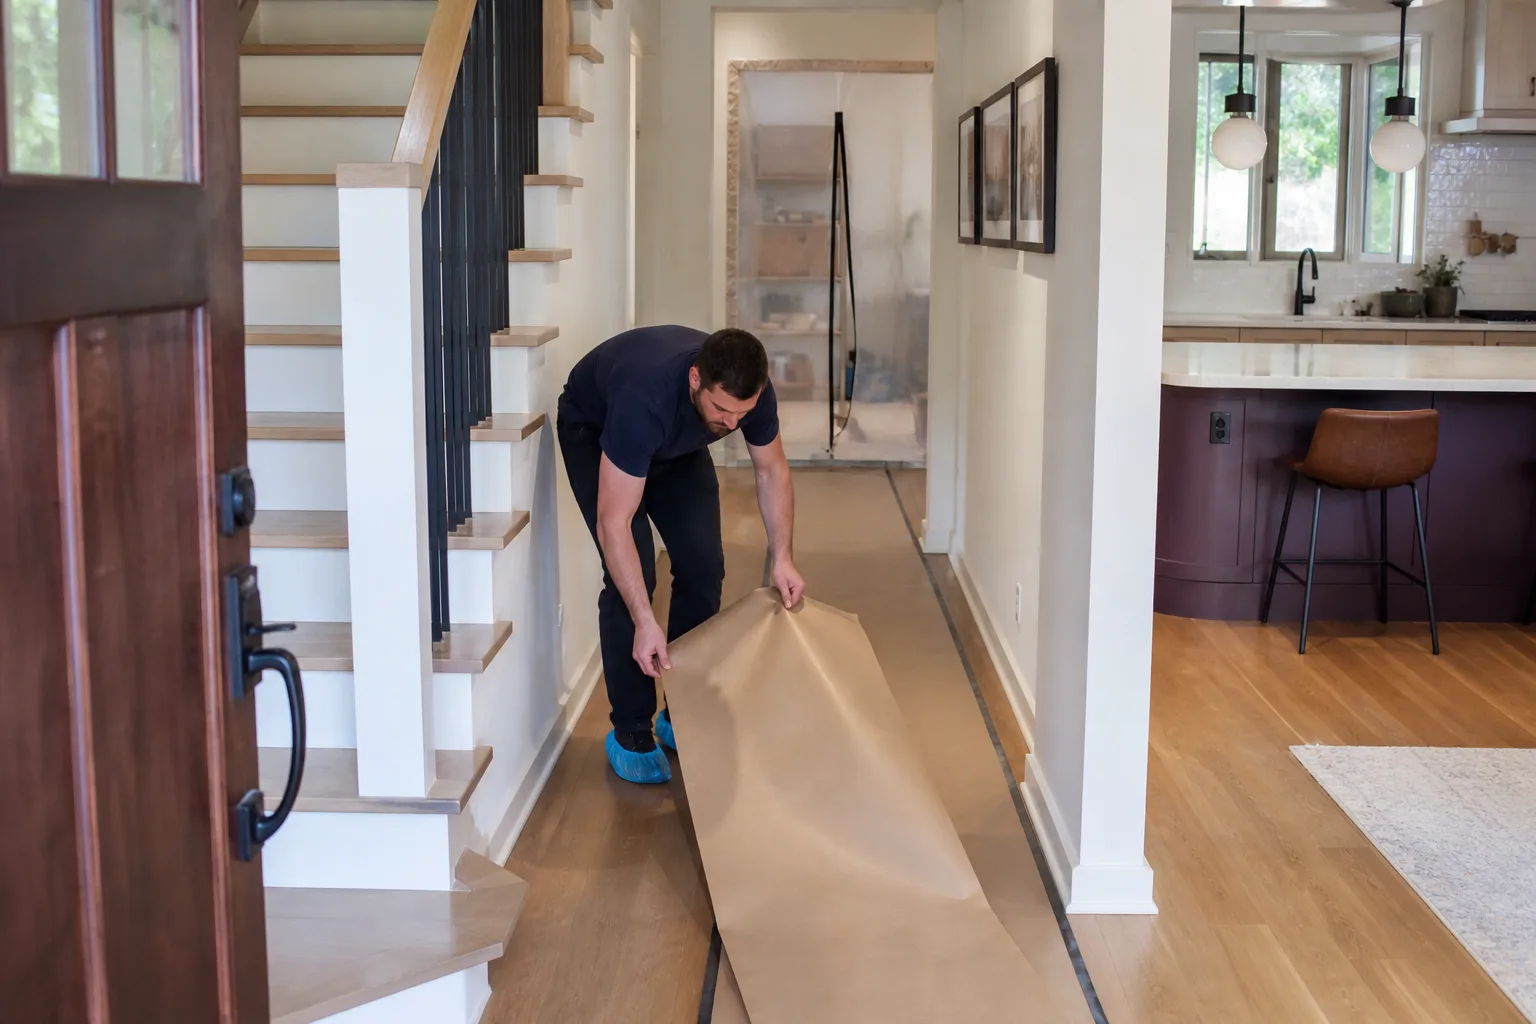
The first step in a kitchen remodel is a written site condition record, not a mood board. Before you pick a cabinet finish or price a range hood, someone needs to document three things on paper: whether your foundation has moved, where your load-bearing walls actually run, and what your electrical panel can carry. In Dallas, those three facts change the budget by thousands before any design decision means anything. If you want that record built by people who do it every week, call (833) 954-5327 for a free estimate.
We’re Rowan Construction Group Dallas, and we’ve watched enough kitchen projects in this city to know the difference between a remodel that lands near its written price and one that drifts. The difference almost always traces back to what got documented on day one.
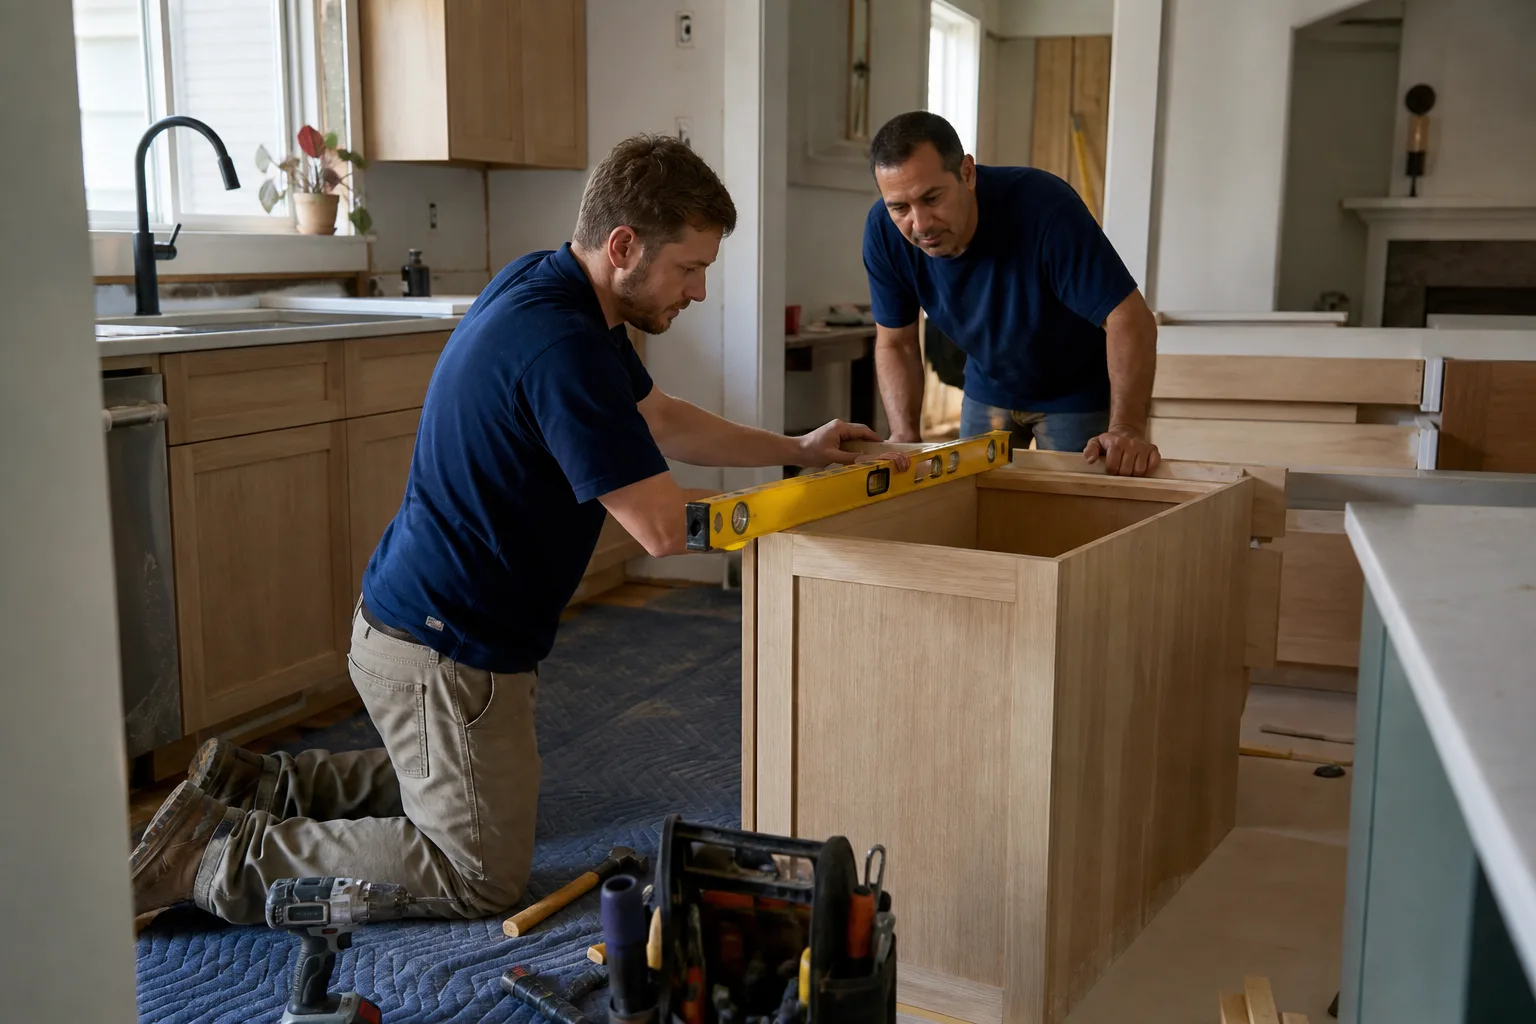
Why Dallas Makes the Usual “Set a Budget” Advice Incomplete
Most remodeling advice tells you to set a budget first. That works in a market where the floor is flat and the walls are predictable. Dallas isn’t that market.
This city’s older core, the post-war 1950s and 1960s single-story brick ranches across East Dallas, Oak Cliff, and the older north-side neighborhoods, sits on blackland clay that swells in wet springs and shrinks through long dry summers. That movement shows up in a kitchen as sticking doors, diagonal drywall cracks, and cabinets that won’t sit flush against a wall that has quietly tilted. A budget built on square footage alone will miss the cost of correcting what the clay has already done.
And Dallas is more a tear-down-and-rebuild market than a fix-up market. Contractors here work on 1950s pier-and-beam ranches and modern two-story infill on the same block, sometimes the same street. The City of Dallas’s often-lax permitting and its no-zoning swaths mean land use shifts block to block, so what you’re allowed to change can differ from the house next door. All of that argues for one thing: measure the house before you price the kitchen.
What a Dallas Site Condition Assessment Covers
A site condition assessment is the walkthrough that produces your written record. Ours covers four items, in this order, because each one feeds the next.
- Foundation level. We measure floor elevation across the kitchen and adjacent rooms. On expansive clay, a difference of even a fraction of an inch over a doorway changes how cabinets and counters get set. In East Dallas and Oak Cliff, we routinely find slab or pier movement that the homeowner hadn’t connected to the kitchen at all.
- Load-bearing walls. This is the item that decides whether your open-plan idea is a drawing or a project. A wall carrying the ceiling joists can’t come out without a beam and an engineer’s stamp. Identifying it before design saves you from falling in love with a layout the structure won’t hold.
- Electrical panel capacity. Plenty of pre-1980 Dallas ranches still run 100-amp service. A modern kitchen with an induction range, a double oven, a dishwasher, and dedicated small-appliance circuits can push past that. If the panel needs an upgrade, that’s a real line item, and it belongs in the written scope, not in a phone call three weeks into demo.
- Plumbing stack location. Where the existing drain and supply lines run decides whether your island sink is a simple tie-in or a slab cut. Moving a sink a few feet can mean thousands.
If you want the design side of this planned properly once the structure is confirmed, our Kitchen Remodeling page lays out the full scope of what a finished project includes, from layout to finish work.

The Written Scope Is the Real First Deliverable
Here’s the part most homeowners don’t hear: the first step isn’t just a walkthrough, it’s a document. A written scope with a flat price. Everything the assessment finds gets captured in the same document as the number you agree to.
That’s how The Haven Standard works, and it’s Clause 1 in plain terms: the price is written before anyone picks up a tool. No work proceeds on a change until the change order is signed. When a site condition turns up something the walkthrough didn’t catch, and occasionally one does, it becomes a signed change order with a number attached, not a verbal “we found some rot” and a surprise invoice. It’s the discipline that has kept our projects within a few percent of the agreed cost across more than 4,000 jobs.
We also keep a photo record from the first visit. That dated baseline of the existing condition protects you if a pre-existing foundation crack or plumbing issue gets disputed later, and it’s what makes the 365-Day Done Right Promise something you can verify rather than just trust.
What our approach looks like against the usual shortcut
| Step | What we document before work | What a verbal walkthrough leaves open |
|---|---|---|
| Foundation | Measured elevation record, photo-dated | Often not checked at all |
| Walls | Load-bearing status confirmed before design | Assumed, then discovered during demo |
| Electrical | Panel capacity and circuit count in the scope | Found when the oven won’t fit the panel |
| Plumbing | Stack location tied to island and sink design | Discovered at slab cut |
| Price | Flat written price, signed change orders only | A range, then a moving number |
As a holding company, Rowan works across seven residential trades and puts every project under that same written-price standard. You can read more on our home page.
Design Selection Comes After the Structure, Not Before
Choosing cabinets is a design step, and design steps belong after the site document confirms what’s feasible. We’ve seen homeowners fall for a KraftMaid or Wellborn cabinet layout that assumed a wall could come down, only to learn the wall was carrying the house. Doing selection first is how a project stalls.
Once the structure is confirmed, the choices are easier because the field is narrower. Cabinet brands like KraftMaid and Wellborn, countertops from Cambria or Caesarstone, and James Hardie for exterior connections all come into play, but their names mean nothing until the layout is locked. We’re upfront that this sequencing takes a week longer on the front end and saves far more than that later.
Typical Dallas kitchen pricing, once scope is set
| Work | Typical range in Dallas |
|---|---|
| Full kitchen remodel | $14,000-$45,000 |
| Small kitchen remodel | $9,000-$20,000 |
| Cabinet installation | $4,000-$13,000 |
| Countertop installation | $2,000-$6,500 |
| Kitchen island installation | $3,000-$10,000 |
| Backsplash installation | $800-$2,500 |
These are the ranges we see across the city, and they assume the site condition is known. A foundation correction or panel upgrade can add to them, which is exactly why we put the number in writing before work starts. For the full detail on permits and finish work, see Kitchen Remodeling in Dallas.
The Permit Sequence Belongs in Your First Step
The City of Dallas requires permits for electrical, plumbing, and structural work before demolition. That means the permit application is a first-step deliverable, not an afterthought, and its 3 to 6 week review window effectively sets your project start date. A homeowner who waits to file until the demo date is a homeowner who’s waiting a month standing in a gutted kitchen.
The permit timeline also gives design selection a natural home. File, then use the review window to make your cabinet and countertop choices, then start demo when the approval lands. Every step has its slot.
FAQs
Yes, the City of Dallas requires permits for electrical, plumbing, and structural work before demolition begins, and the review typically takes 3 to 6 weeks. Cosmetic work alone may not need a permit, but anything touching the panel, the plumbing, or a wall usually does. Call (833) 954-5327 if you’re unsure what your project triggers.
A designer’s drawing is a plan, not a site record, so the first step is still confirming the structure can hold it. We check foundation level, wall status, and panel capacity against the drawing before anyone orders a cabinet. It’s a quick visit and it’s free.
Skipping the assessment doesn’t save money, it moves the cost to a less convenient moment. The issues a site record catches, foundation movement and panel capacity being the two big ones in Dallas, surface anyway, only as a mid-project change order or a finished kitchen that sits uneven. For exact numbers on your kitchen, call (833) 954-5327 for a free estimate.
A full kitchen remodel in Dallas typically runs $14,000 to $45,000, with small kitchens at $9,000 to $20,000 and cabinet installation alone at $4,000 to $13,000. Your actual number depends on what the site condition record finds. Reach out to (833) 954-5327 for a written price you can compare.
If you’d rather have it looked at than guess, Rowan Construction Group Dallas offers a no-pressure assessment in Dallas. We’ll measure the foundation, check the walls and panel, and put the findings in the same written document as your price. Call (833) 954-5327 for a free estimate, and ask about our Free Second Opinion on any written estimate you already have from another contractor.
Written by the team at Rowan Construction Group Dallas, serving Dallas, TX.