
Free written scope consultation - allowances, timeline, and change-order rules on paper before a single trade is scheduled
Abodu Home Additions & ADU in Dallas: What to Know First
Rowan Construction Group Dallas provides independent Abodu home additions and ADU work for Dallas homeowners, from design and permitting through garage conversions and detached unit construction. Most Abodu-anchored projects in Dallas run four to nine months depending on whether the addition touches existing utilities or stands as a new detached unit. We quote a flat written price and scope before any work starts, and we don’t affiliate with or hold authorization from Abodu – we’re an independent Abodu service provider, and we say so on every quote.
This page is for Dallas homeowners who already own an Abodu structure or have a signed Abodu plan set and need a contractor who can read it, permit it, and build to it without redrawing the whole thing. If that’s you, call (833) 954-5327 and we’ll walk the site before we talk numbers.
How Abodu Products Fail – and How We Fix Them
Abodu’s prefab model means the shell and frame usually hold up well. What fails in Dallas is almost always the intersection between the Abodu structure and the site it sits on – soil, drainage, utility stub-outs, and the finish details that weren’t factory-sealed. Here are the five patterns our crews see most in Dallas.
- Foundation settlement on Dallas expansive clay. Abodu’s detached and garage-conversion units ship with a pre-engineered slab or pier plan sized for a generic soil profile. Dallas’s blackland clay swells and shrinks seasonally, and we regularly see hairline cracks opening at the panel seams by year three on units set without a soil report. We pull the geotech, add piers where the plan allows, and re-seal the seams.
- Garage conversion drainage and slab elevation. The Abodu garage conversion line assumes the existing garage slab drains toward the door. Dallas garages built before 1990 often slope the wrong way or sit below the alley grade, so the first hard rain after conversion pushes water to the new interior wall. We cut a trench drain or re-pour a topping slab and tie it to the yard grade, and we pull a Dallas permit for the change.
- Utility stub-out mismatches. Abodu’s junior ADU and interior conversion plans show standard 3/4-inch water and 2-inch drain stubs. Dallas Water Utilities service laterals in older neighborhoods frequently deliver less pressure than the fixture plan assumes, and we’ve torn into more than one conversion where the shower ran cold when the kitchen sink was on. We pressure-test the lateral before the rough-in inspection, not after.
- Roof tie-in flashing at the addition-to-house junction. On room additions built off an Abodu frame, the cricket and step flashing between the new low-slope roof and the existing GAF or Owens Corning shingle field is the number-one leak point. Abodu’s factory roof system is watertight; the junction where it meets a site-built roof isn’t its job, and the flashing detail is on us. We rebuild the cricket and back-prime the flashing before the shingle course goes down.
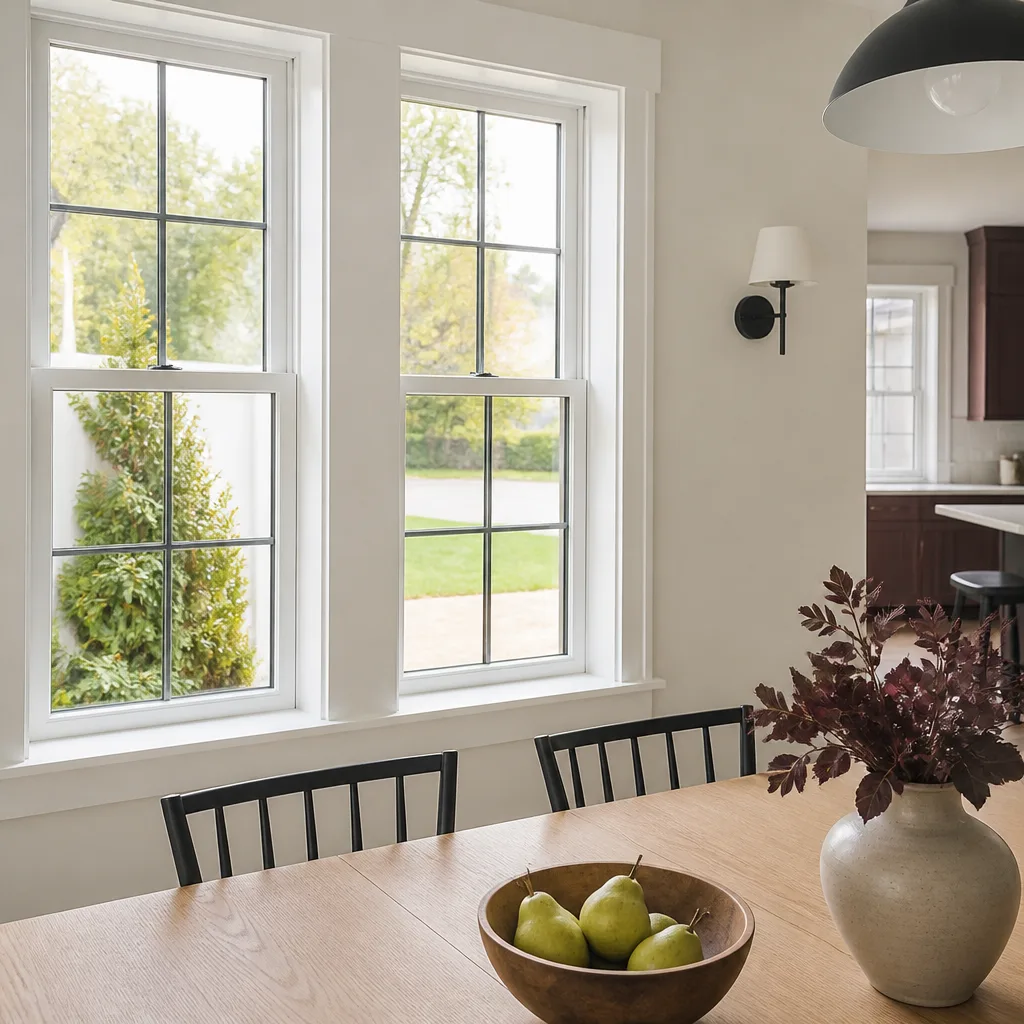
- Impact-rated window and door substitutions. Abodu units spec a window package sized to their own frame openings. When a Dallas owner wants to swap in PGT impact-rated units for hail coverage, the rough opening has to be re-framed, not shimmed, or the unit racks and the sash won’t close square. We measure the opening, reframe to the PGT spec, and pull a Dallas permit for the change.
Styles & brands we work with
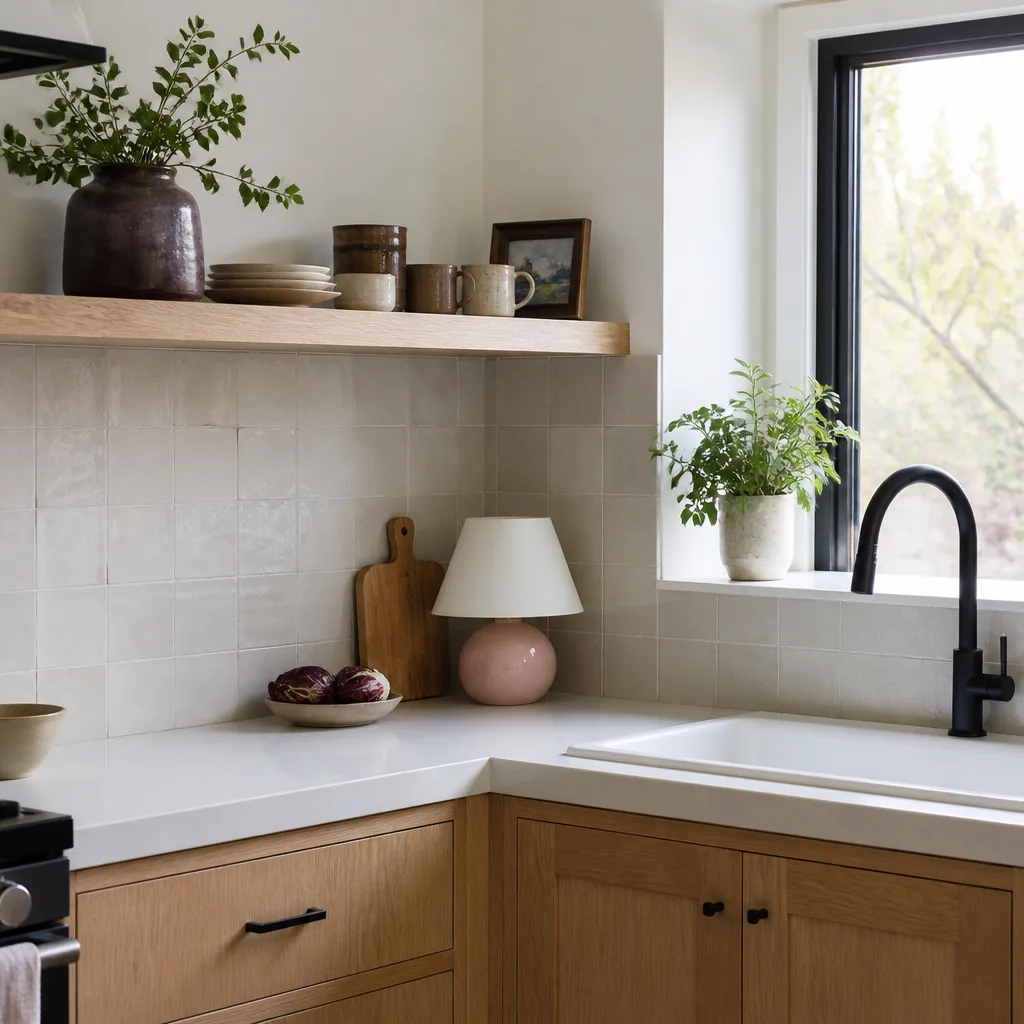
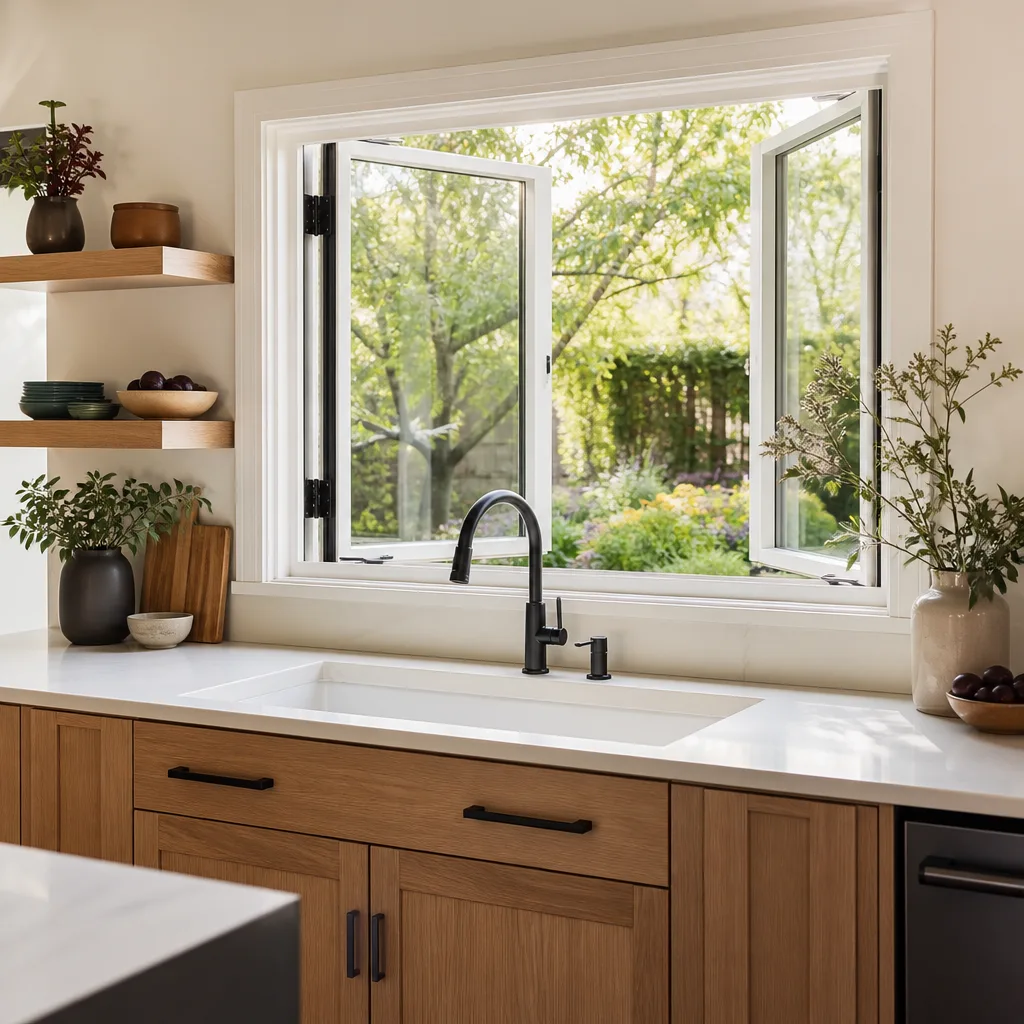
- Kitchen remodeling
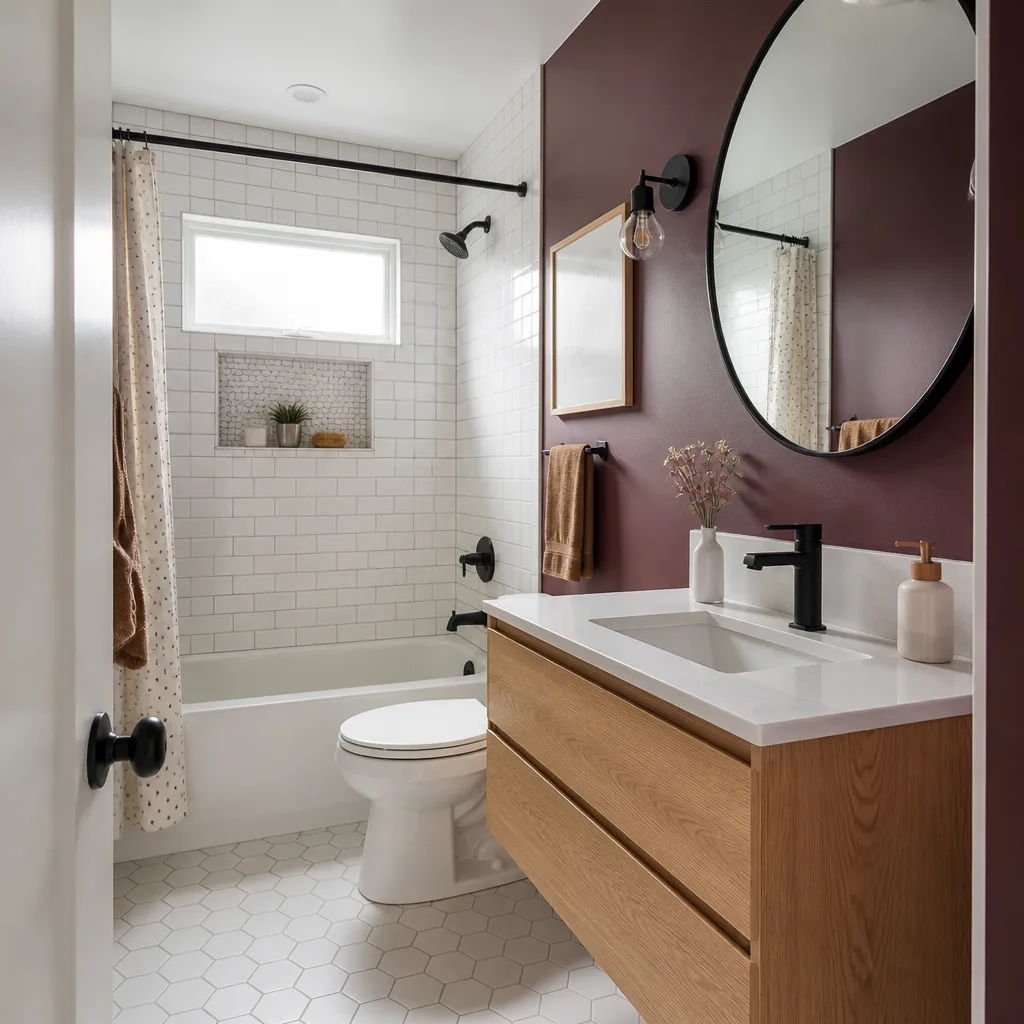
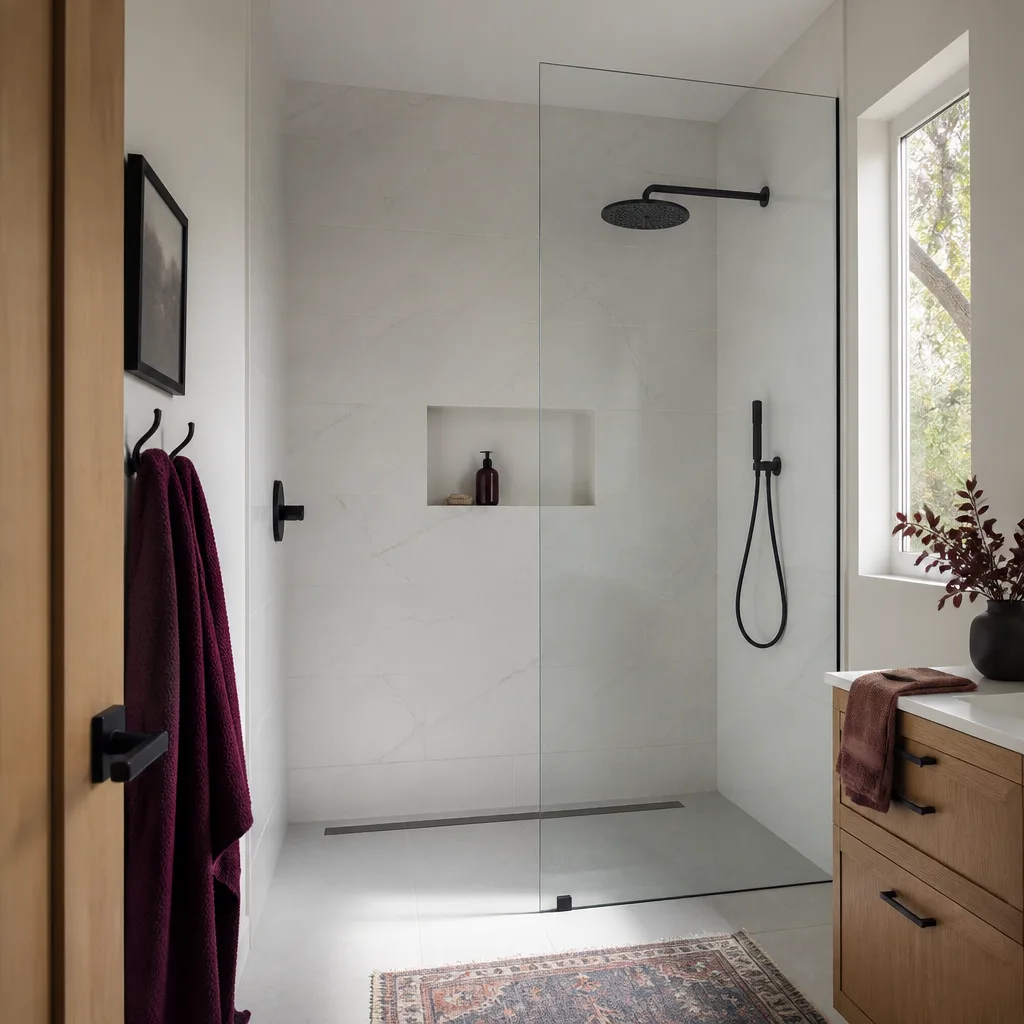
- Bathroom remodeling
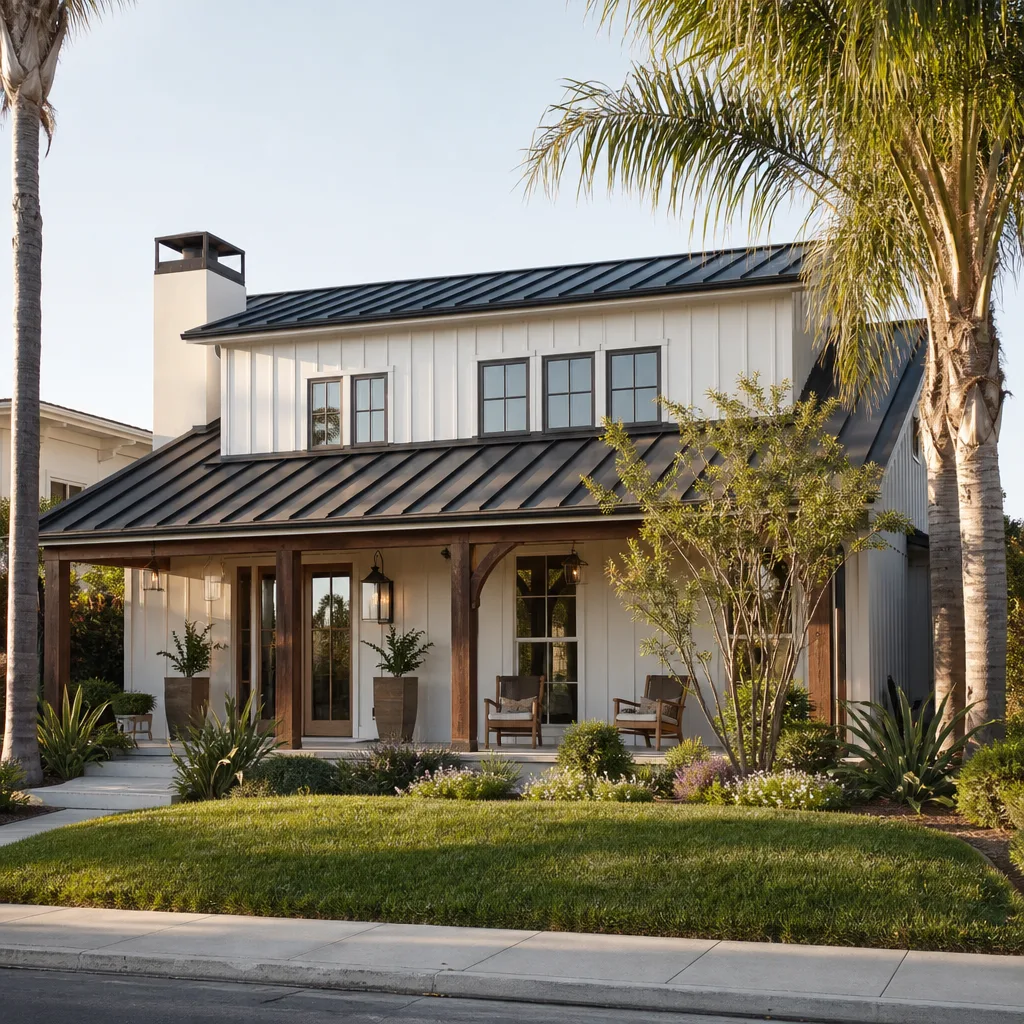
- Home additions & ADU
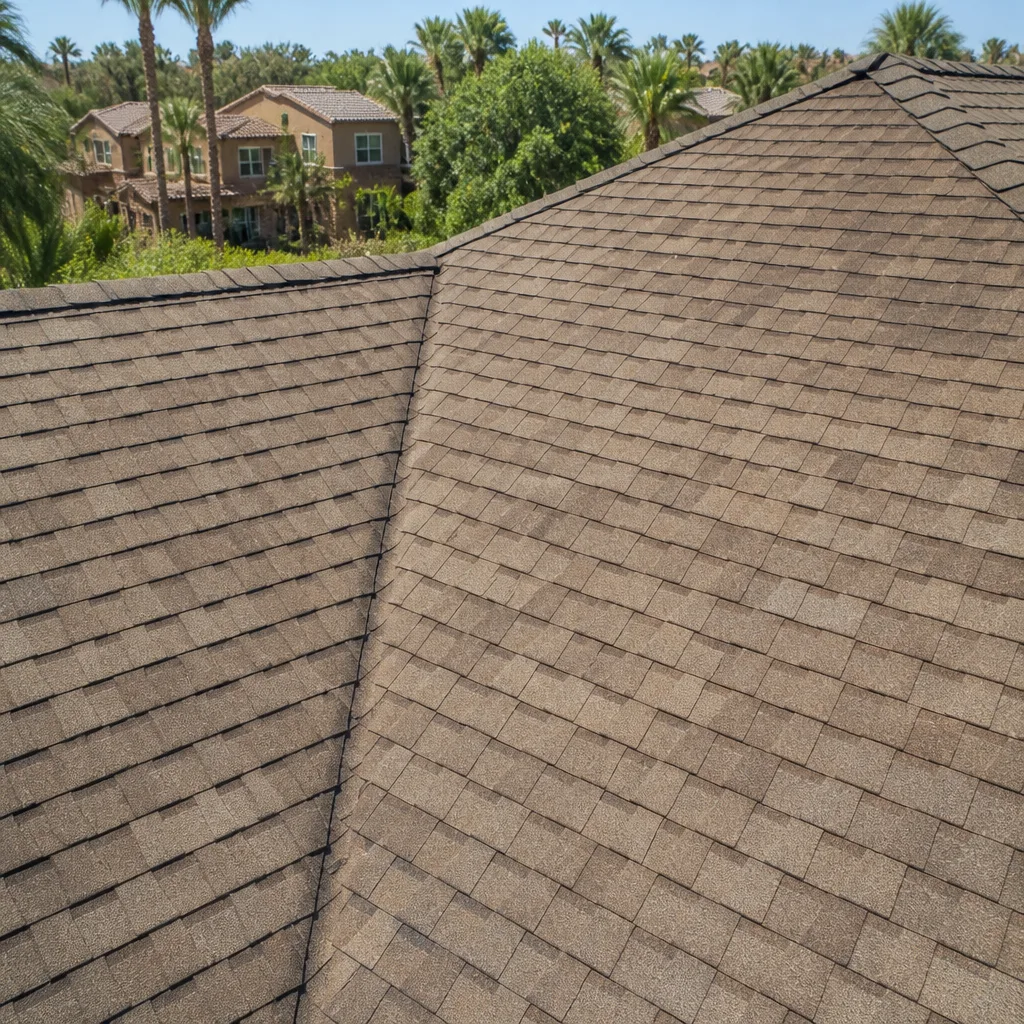
- Roofing
- Windows & doors
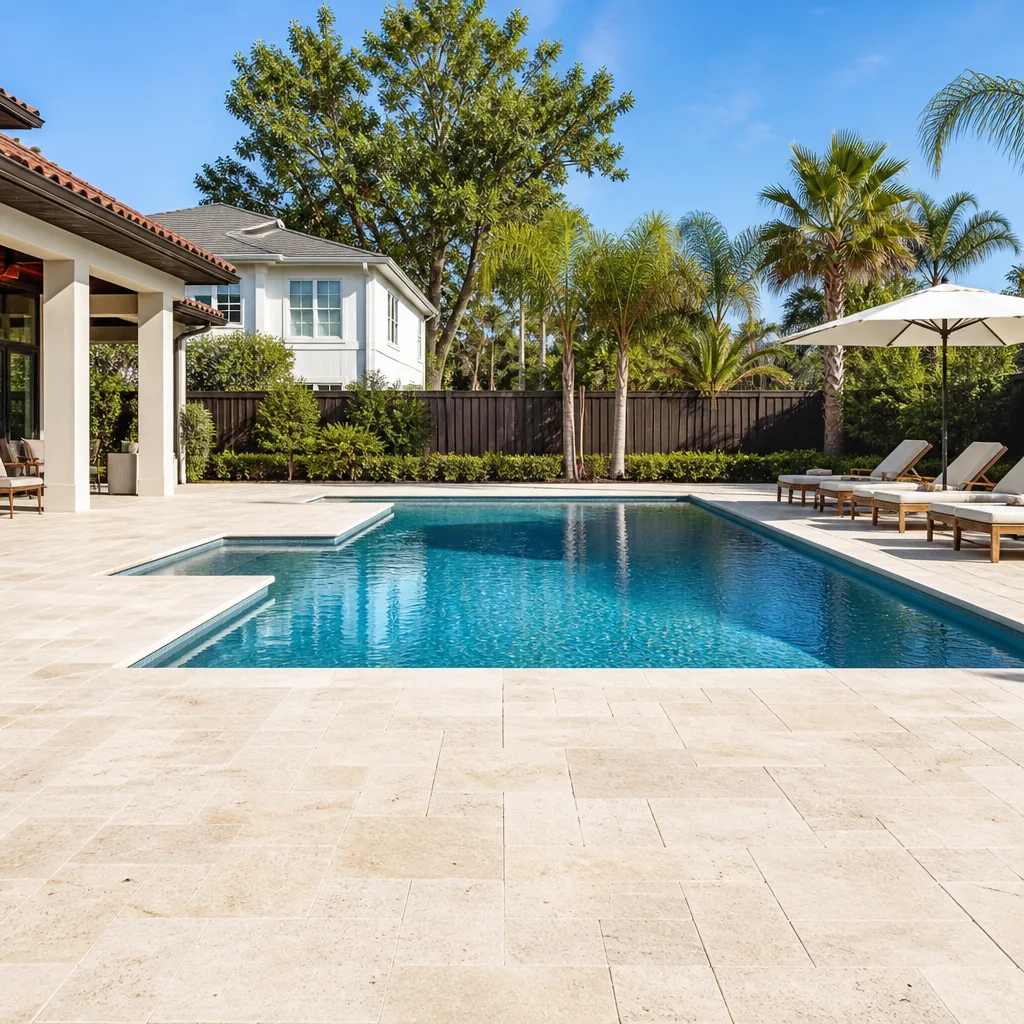
- Driveway & pavers
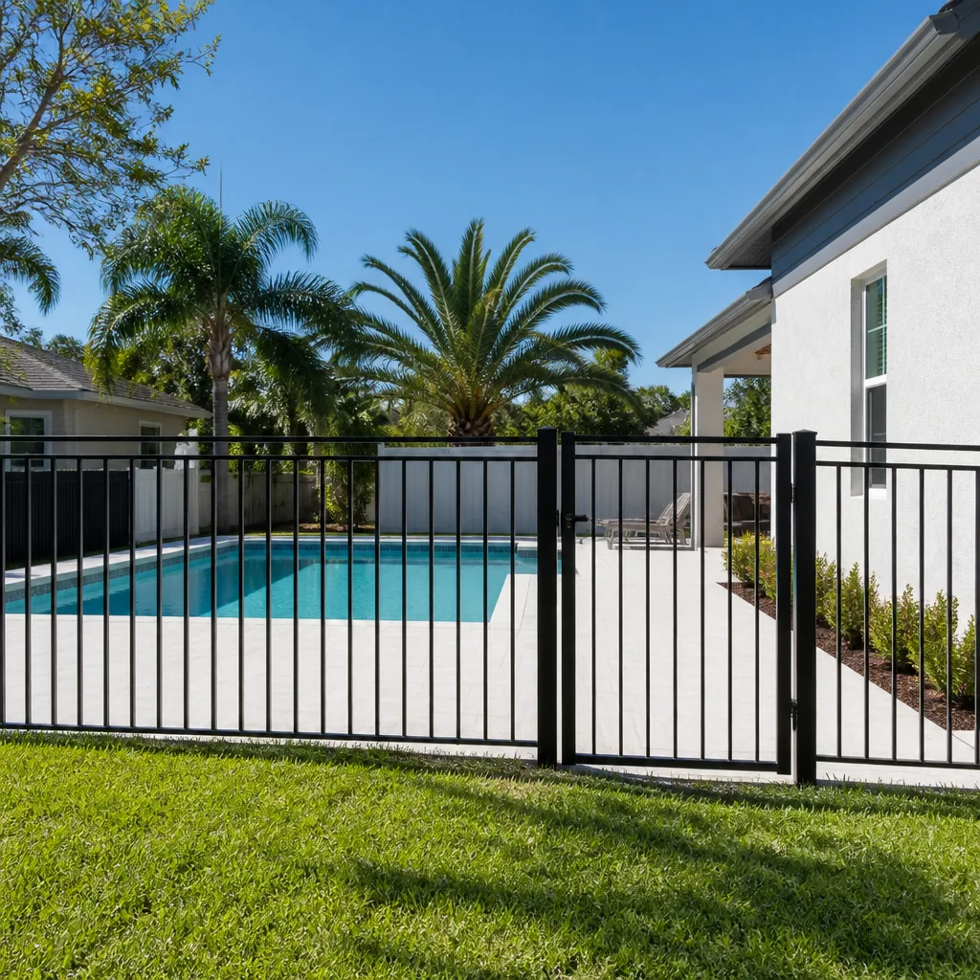
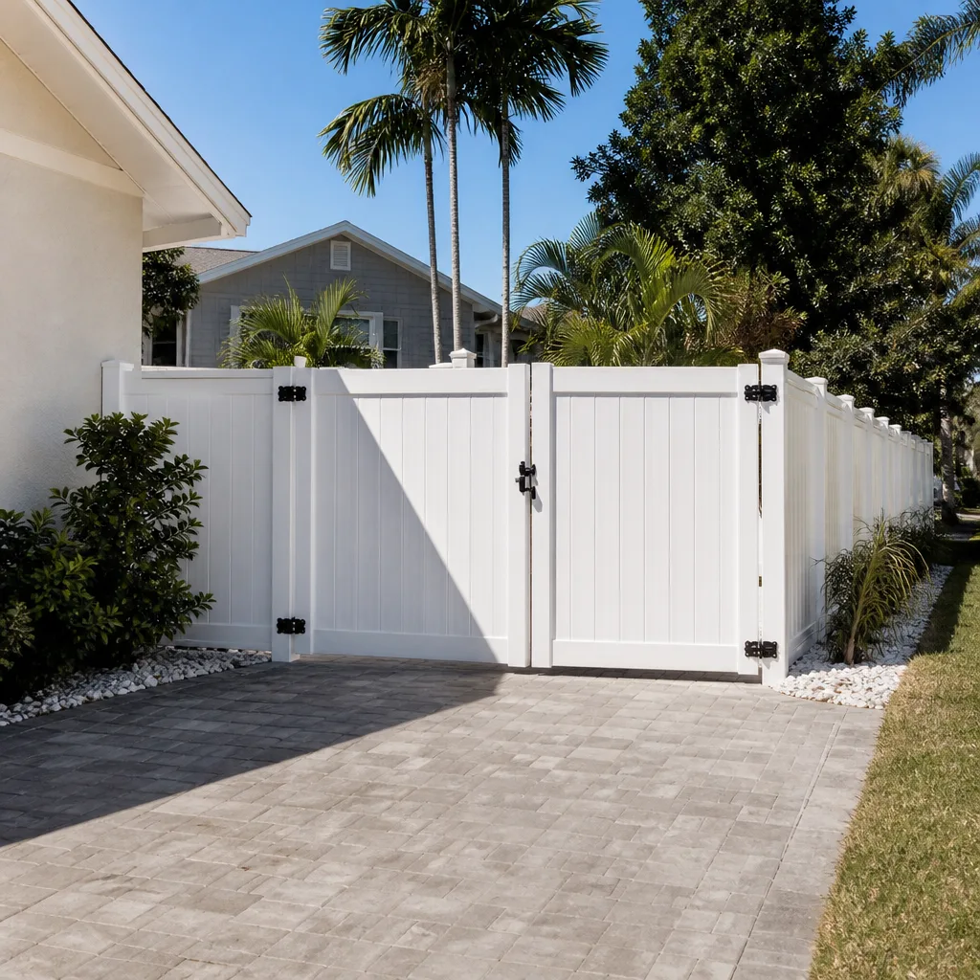
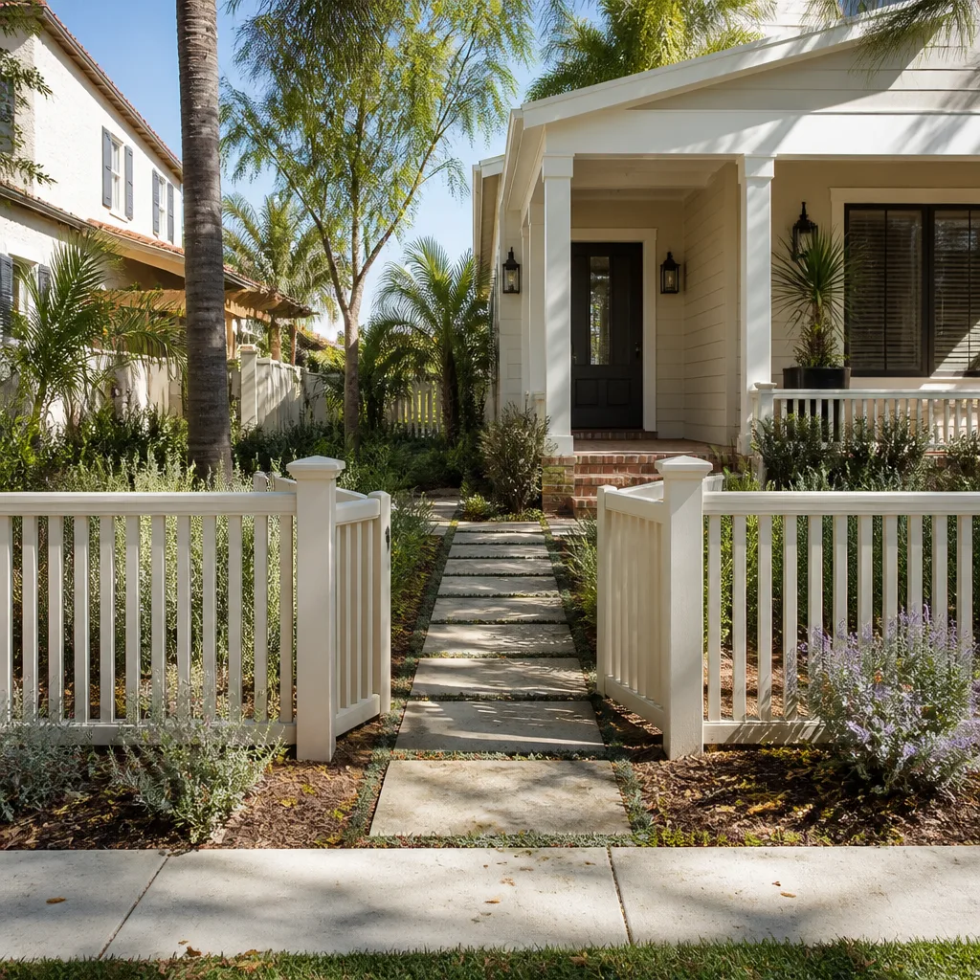
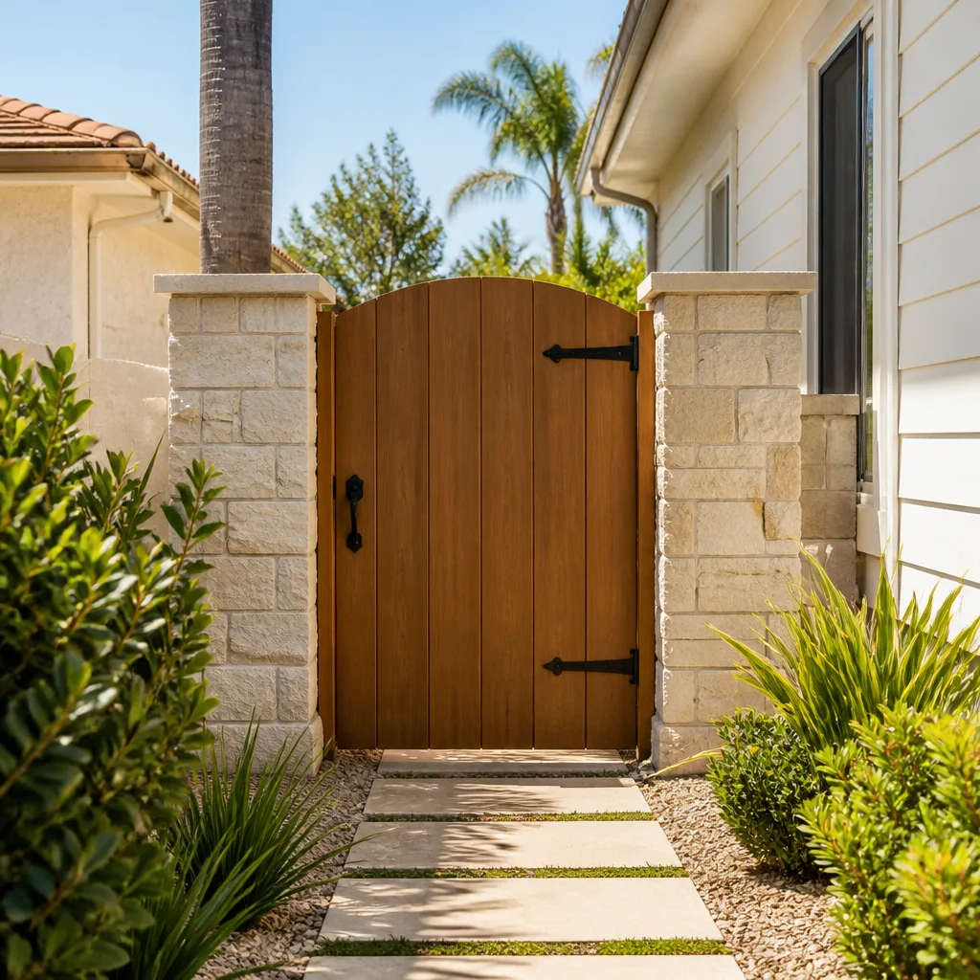
- Fence
Our Abodu Home Additions & ADU Process
- 1
Site walk and plan review. We read your Abodu plan set, pull the site plan, and check soil, drainage, utility laterals, and setback against Dallas zoning for your parcel. We photograph everything and hand you the record the same week.
- 2
Permit and engineering scope. We assemble the Dallas permit package, coordinate the engineer’s soil letter and any pier or slab changes the plan needs, and submit. Design and permitting on a typical Abodu ADU in Dallas runs six to ten weeks.
- 3
Written price and scope. Before anyone picks up a tool, you get a flat written price with a written scope and a written warranty. Under Clause 1 of the Haven Standard, there’s no “call for a quote” step – the number is in the document.
- 4
Build and change discipline. Foundations, framing, roofing tie-in, mechanical and electrical rough-in, then finishes. Every change to scope gets a signed change order before work moves – that’s the discipline that has kept our projects within a few percent of the agreed cost across 4,000-plus jobs.
- 5
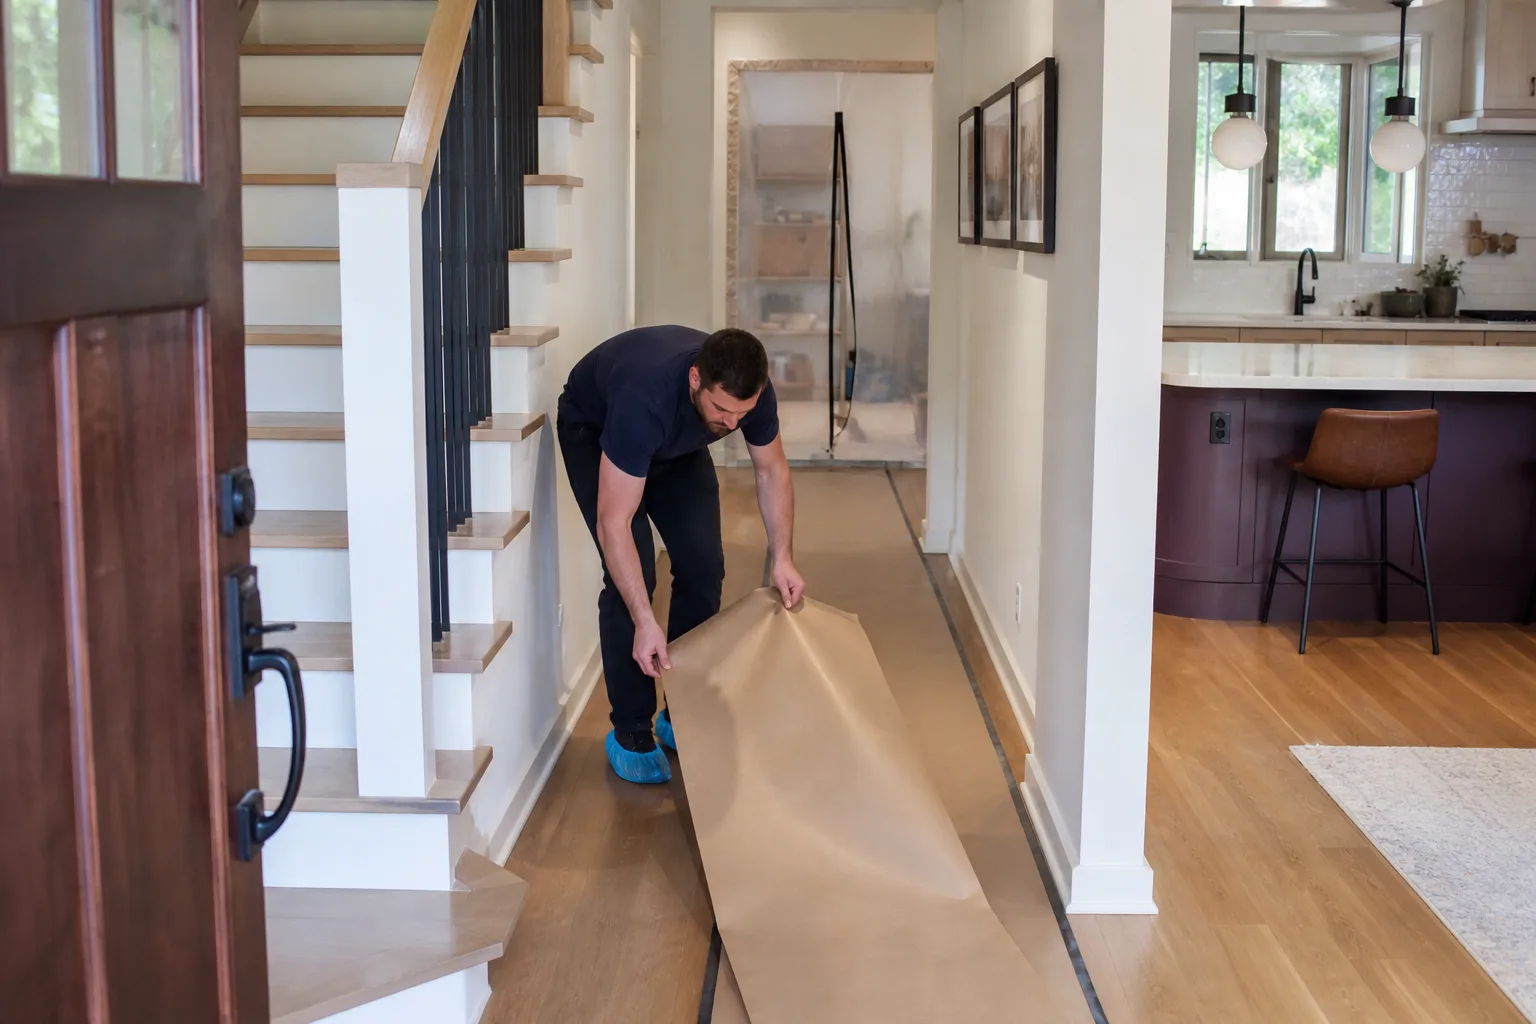
Inspection, test, and closeout. Dallas inspections, a walk-through with you, and the documented photo record of what was found and what was done. The 365-Day Done Right Promise travels with the unit for a year after close.
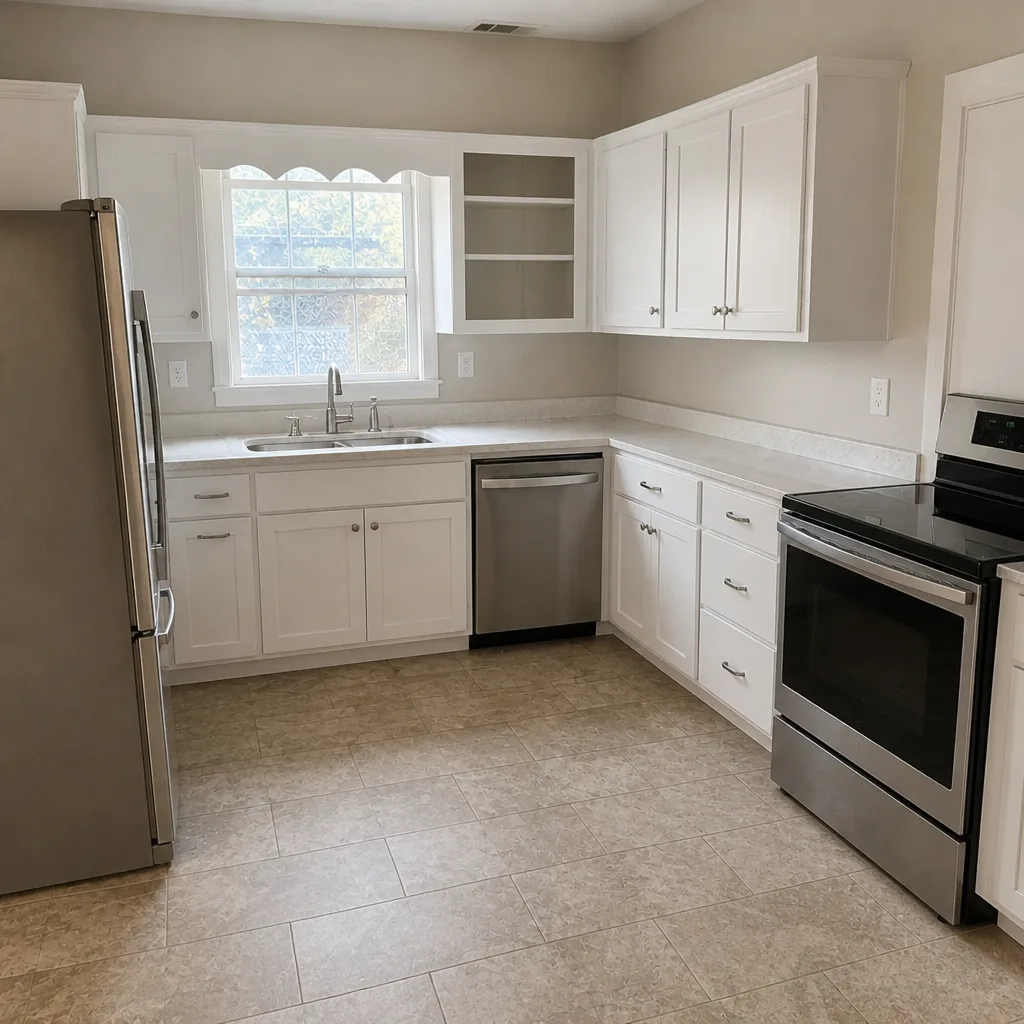
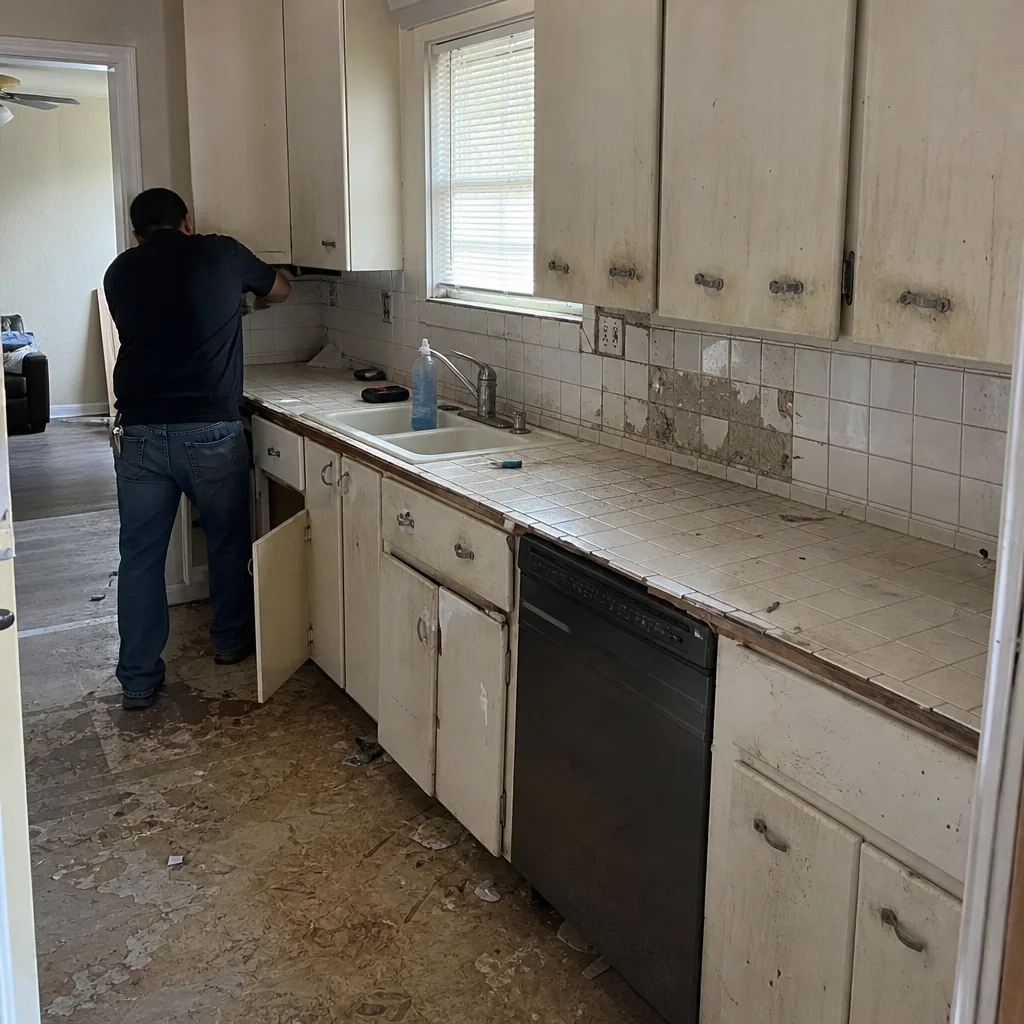
See the difference
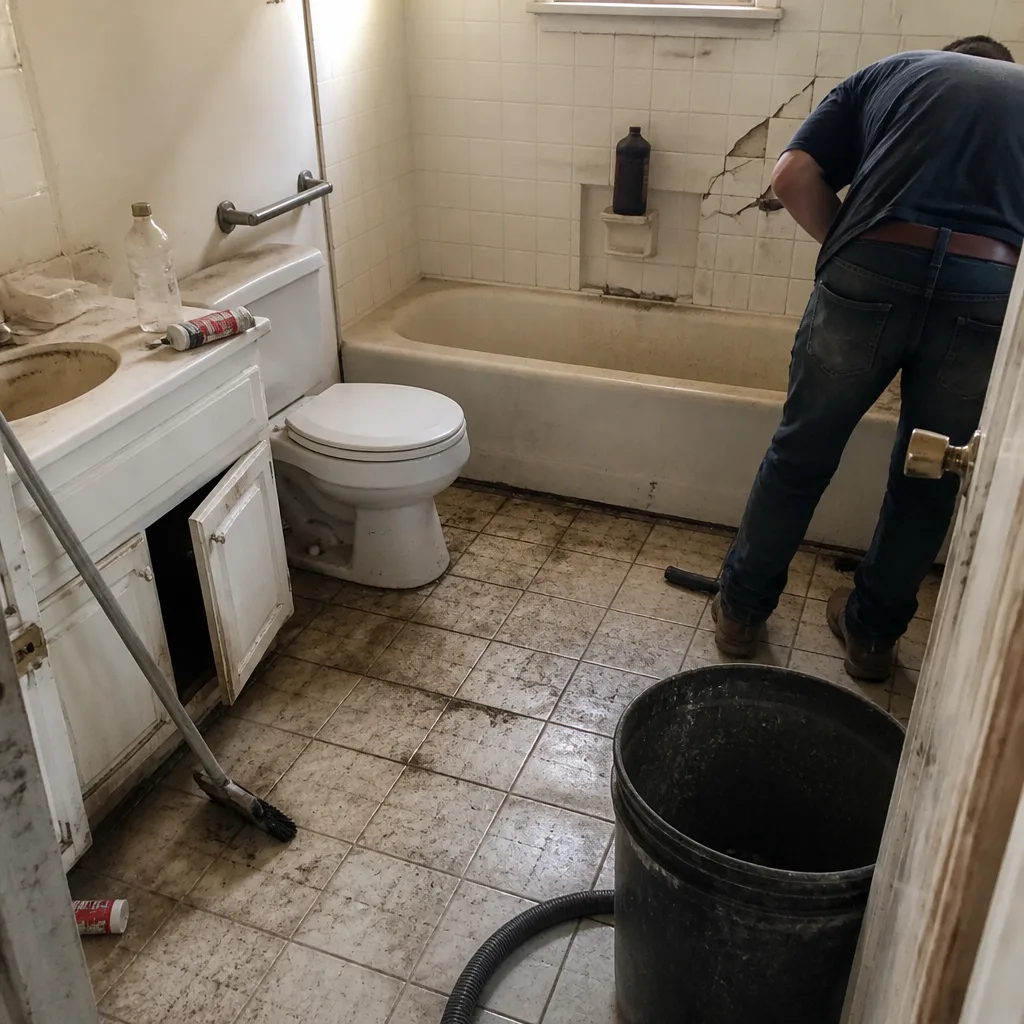 Before
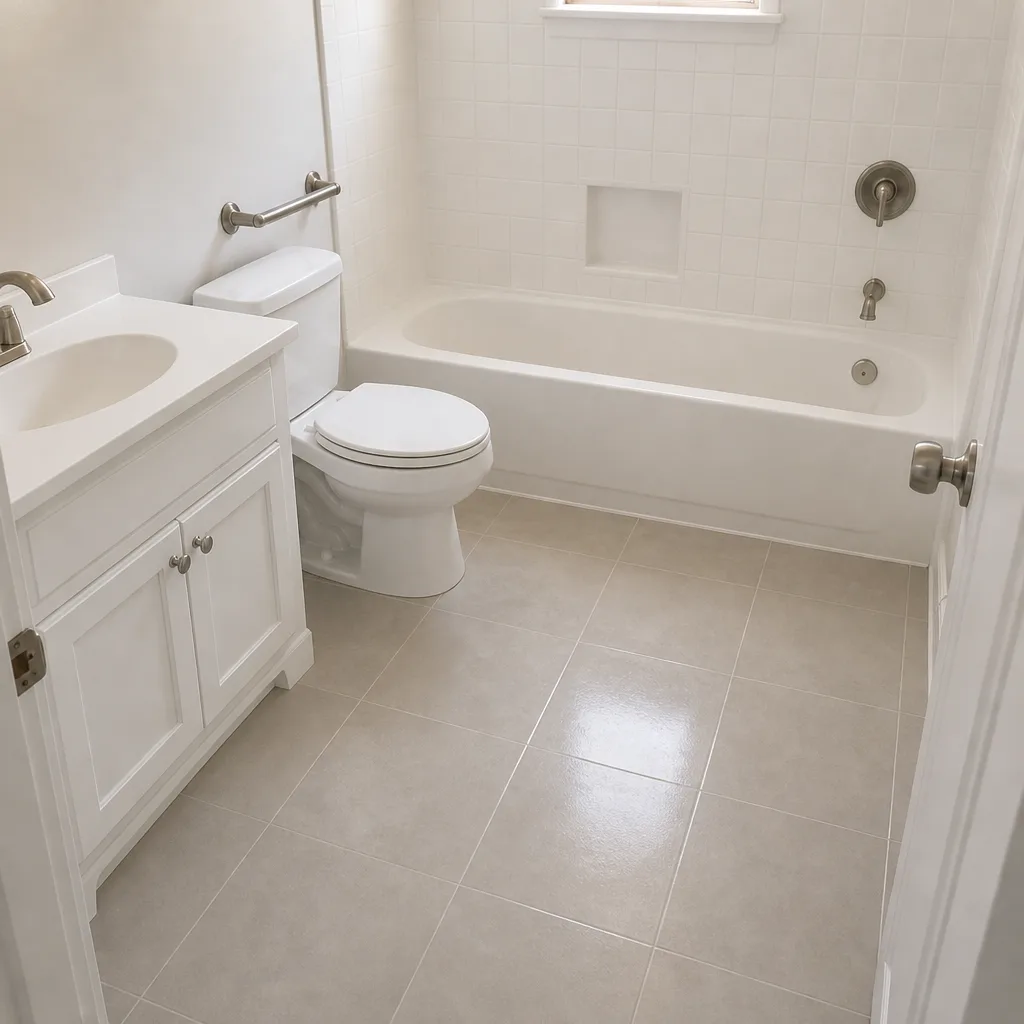 After
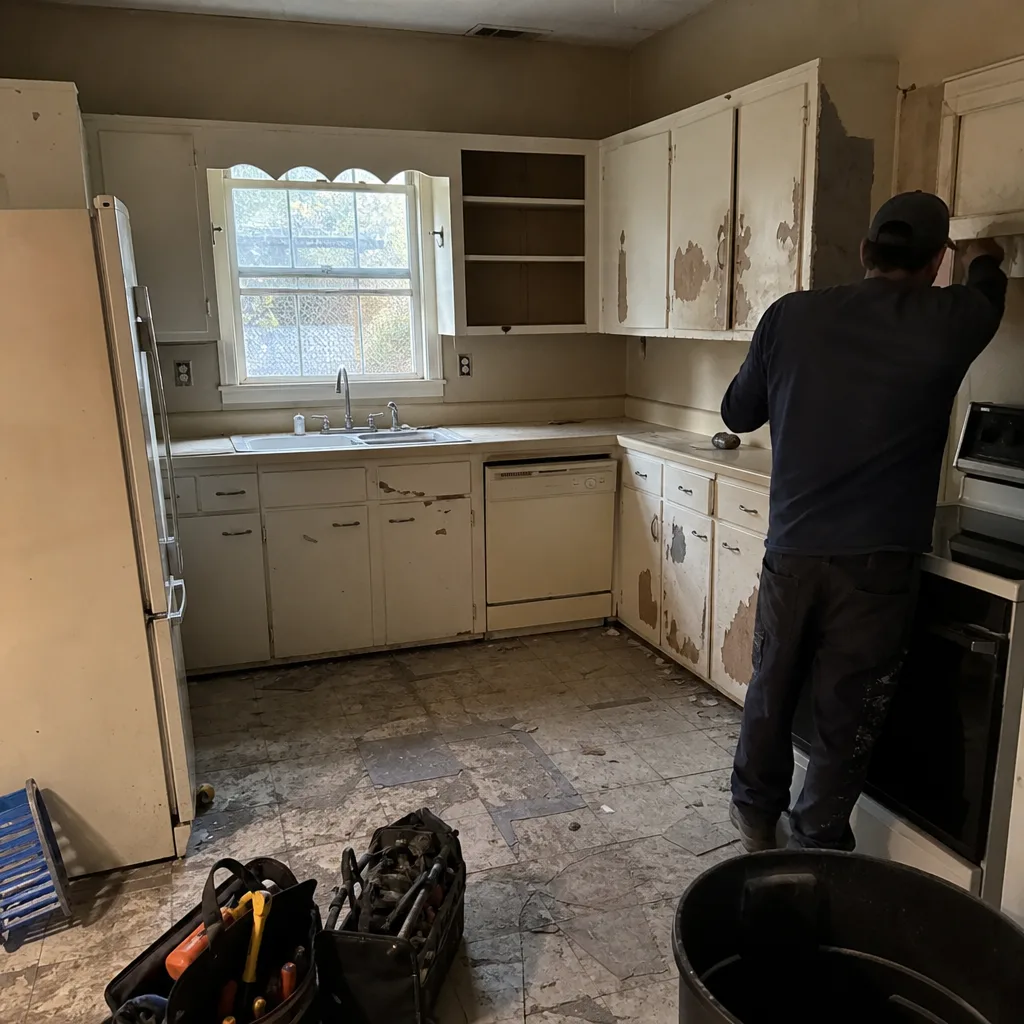 Before
 After
 Before
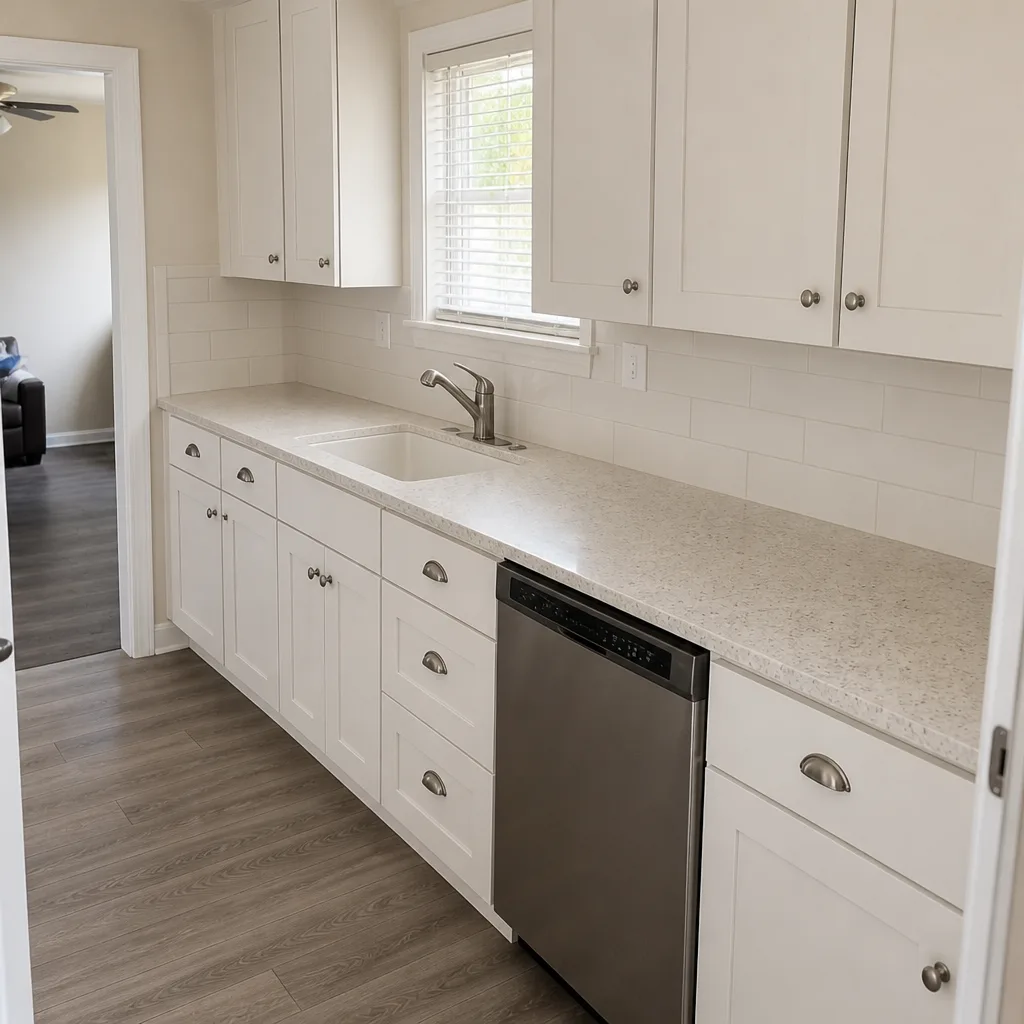 After
What Abodu Home Additions & ADU Costs in Dallas
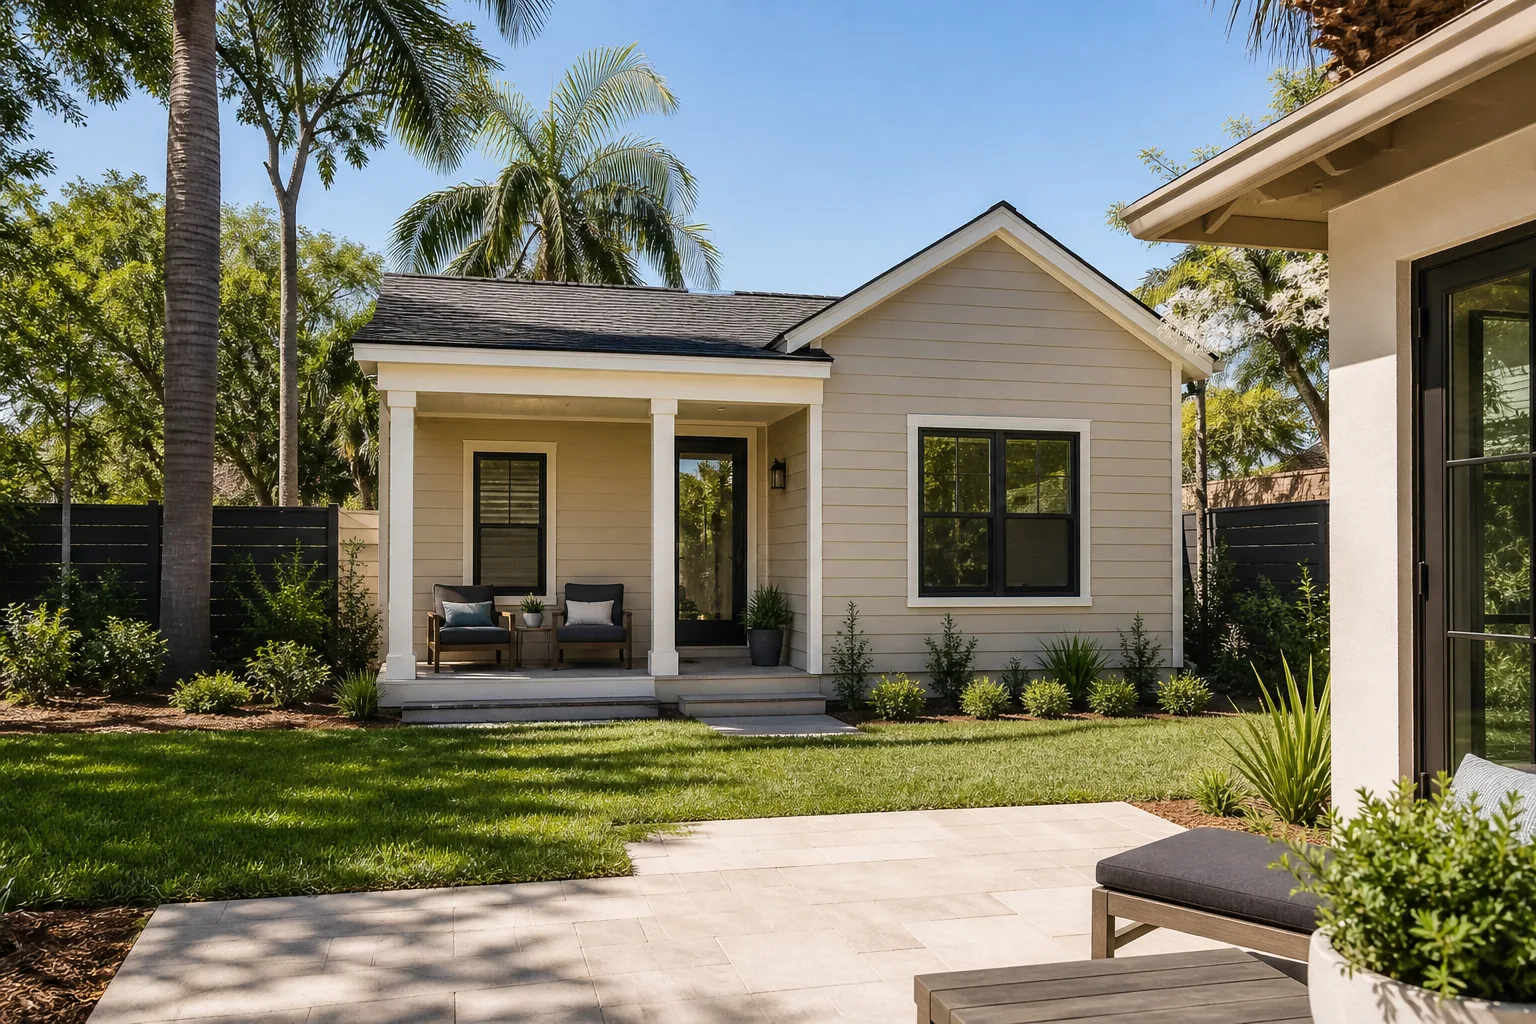
Typical Abodu additions and ADUs in Dallas land in the $45,000 – $130,000 range for room additions, with detached or full ADU construction running $90,000 – $220,000 and garage conversions $30,000 – $80,000. The Abodu structure cost sits on top of what we quote – we build the site, the utilities, the foundation, and the tie-ins around it.
| Scope | Typical Dallas range |
|---|---|
| Room addition (site-built off an Abodu frame) | $45,000 – $130,000 |
| New detached ADU construction | $90,000 – $220,000 |
| Garage conversion ADU | $30,000 – $80,000 |
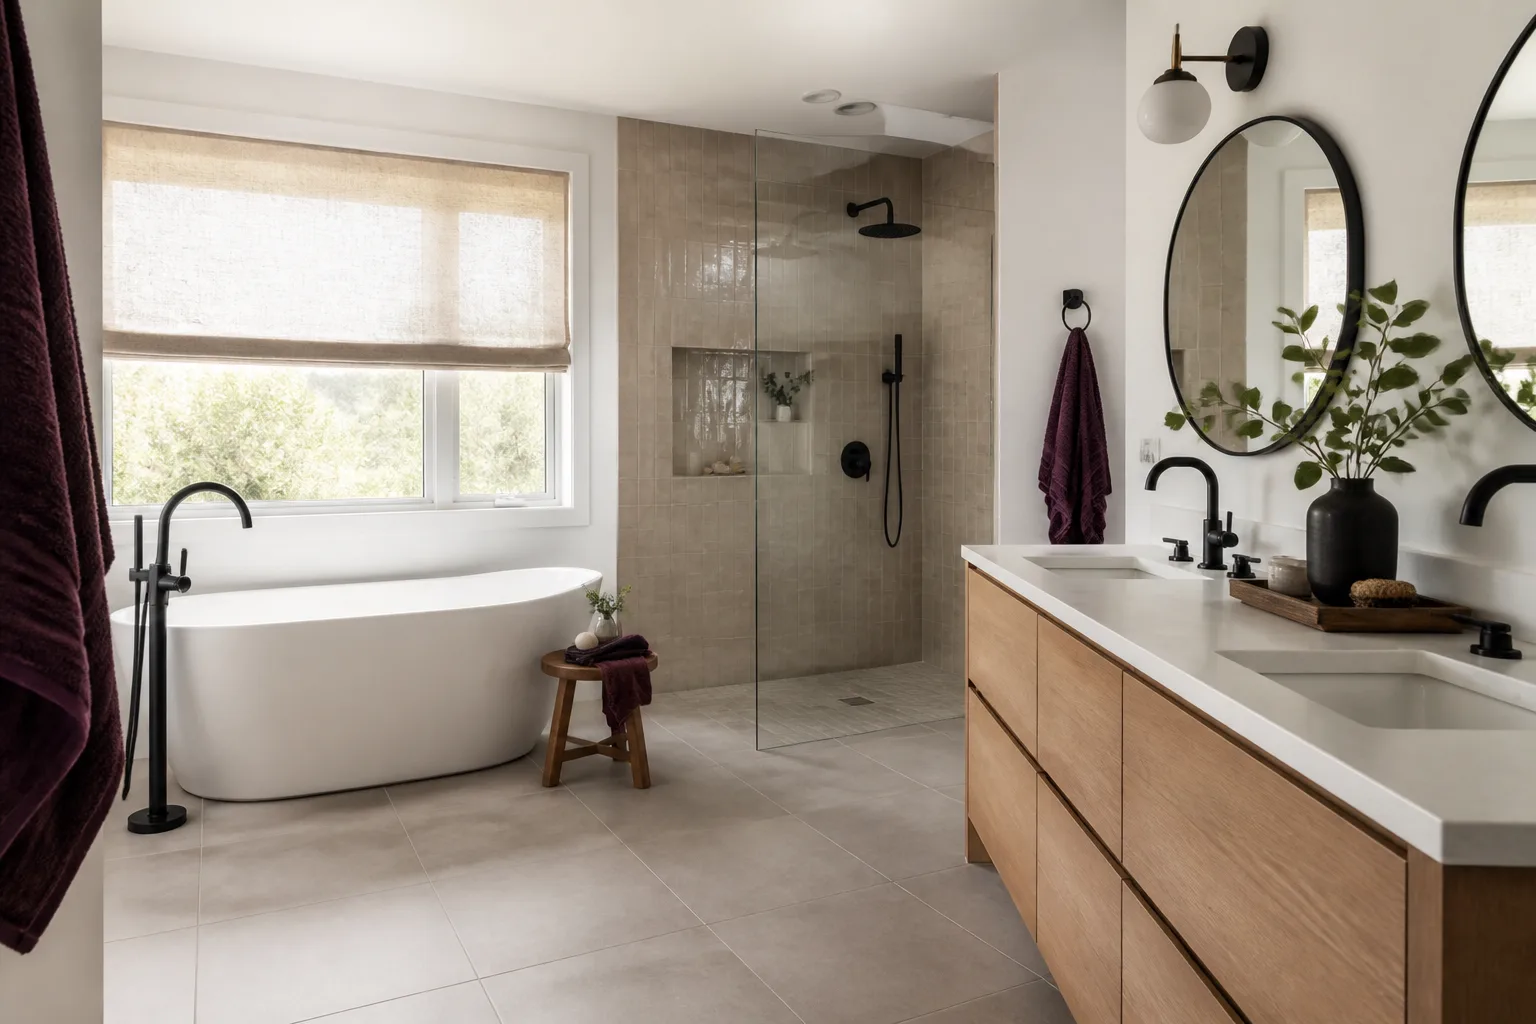
Three things move the price: soil conditions and whether piers are required, distance from the existing utility laterals, and finish level on the kitchen and bath components – a KraftMaid or Wellborn cabinet package against a production line, a Kohler versus a builder-grade fixture set. Call (833) 954-5327 for a free estimate with a written line-item quote on your Dallas property.
Why Dallas Homeowners Call Rowan Construction Group Dallas for Abodu Work
Three reasons come up when Dallas owners explain why they picked up the phone. First, the price is written before work starts – not an estimate, a flat written price with a scope and a warranty, and no change happens without a signed change order. Second, our technicians have up to 19 years of experience and know how the Abodu frame, factory roof, and panel system behave when they meet a Dallas clay slab and a 1990s utility lateral – we aren’t learning your unit on your dime. Third, we bring the multi-brand bench a full project needs: KraftMaid and Wellborn cabinets, Kohler and Toto fixtures, GAF and Owens Corning roofing, PGT windows, Cambria and Caesarstone counters. And if you’ve already got a competitor’s estimate in hand, we’ll review it line by line at no charge – that’s the Free Second Opinion, and it’s a standing offer.
FAQs
No, as long as the work is done to Abodu’s plan without cutting the structure, altering the paneling, or drilling through the frame in ways the plan doesn’t allow – and that’s how we work. Our changes live at the site, the foundation, the utilities, and the tie-in points, not on the Abodu shell. Call (833) 954-5327 and we’ll walk through the plan with you before any scope is written.
On structural parts and the panel system, we source Abodu OEM. On fasteners, flashing, rough-in materials, and finish products, we use quality aftermarket brands – GAF or Owens Corning roofing, PGT windows, KraftMaid cabinets, Kohler fixtures – because the OEM equivalent would cost more for no gain. Every substitution is called out in the written quote.
If the Abodu shell, frame, and roof are intact, repair wins in almost every Dallas case – settlement and tie-in issues are fixable for a fraction of a new build. Replacement makes sense when the paneling or frame has been compromised or the plan itself no longer fits. We’ll tell you which on a site walk, and we won’t quote a replacement to a unit that only needs a foundation fix.
A garage conversion runs 10 to 16 weeks. A room addition or new detached ADU runs four to nine months from permit to closeout, with Dallas permitting taking six to ten weeks of that. Call (833) 954-5327 for a free estimate and a schedule you can put on the calendar.
Yes. We pull the Dallas permits, coordinate the engineering and soil letter, and walk each inspection ready – rough-in, framing, final – with the documented photo record in hand. Call (833) 954-5327 to schedule a free estimate.
If you own an Abodu structure in Dallas and need an addition, a garage conversion, or a new detached ADU built correctly to the plan, call Rowan Construction Group Dallas at (833) 954-5327 for a free estimate. You’ll get a flat written price before any work starts, a written scope and warranty in the same document, and a documented photo record on every visit – and if it isn’t done right, the 365-Day Done Right Promise means we make it right.
Written by the team at Rowan Construction Group Dallas, serving Dallas and nearby areas.