Free written scope consultation - allowances, timeline, and change-order rules on paper before a single trade is scheduled
Construction Before & After in Dallas, TX
A written price tells you what a job should cost. A before-and-after tells you what it actually looks like when the crew leaves. Below are the transformations we get asked about most in Dallas, with the problem, the work, and the result spelled out. No staging, no flattering angles. Just what changed and why it held up through a Texas summer.
Styles & brands we work with
- Kitchen remodeling
- Bathroom remodeling
- Home additions & ADU
- Roofing
- Windows & doors
- Driveway & pavers
- Fence
Recent Transformations
Driveway & Pavers: Cracked Concrete to Belgard Paver Driveway (Lakewood)
 Before
 After
The problem: A 1980s concrete drive had heaved and cracked along the east edge, where Lakewood’s mature live oaks pull moisture from the soil and the clay shifts with every wet-dry cycle. Water pooled against the garage threshold after storms.
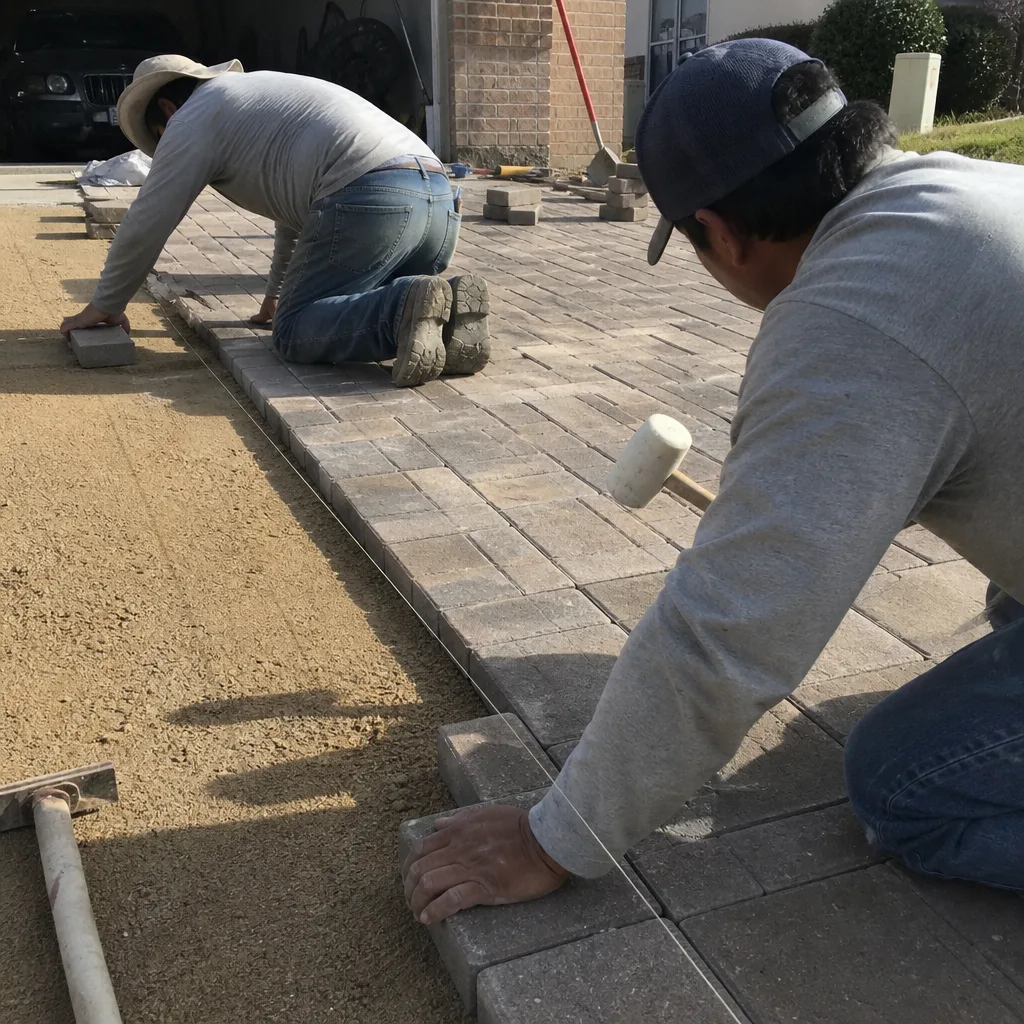
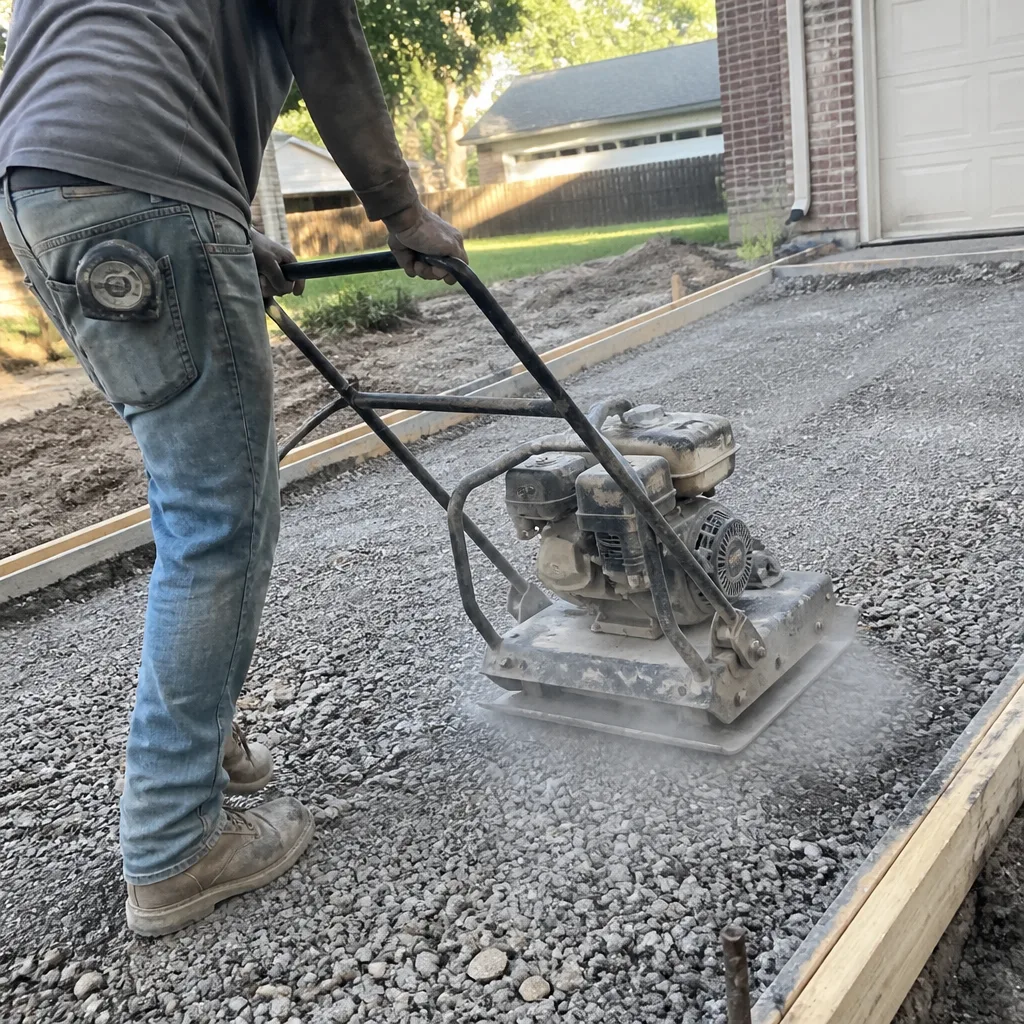
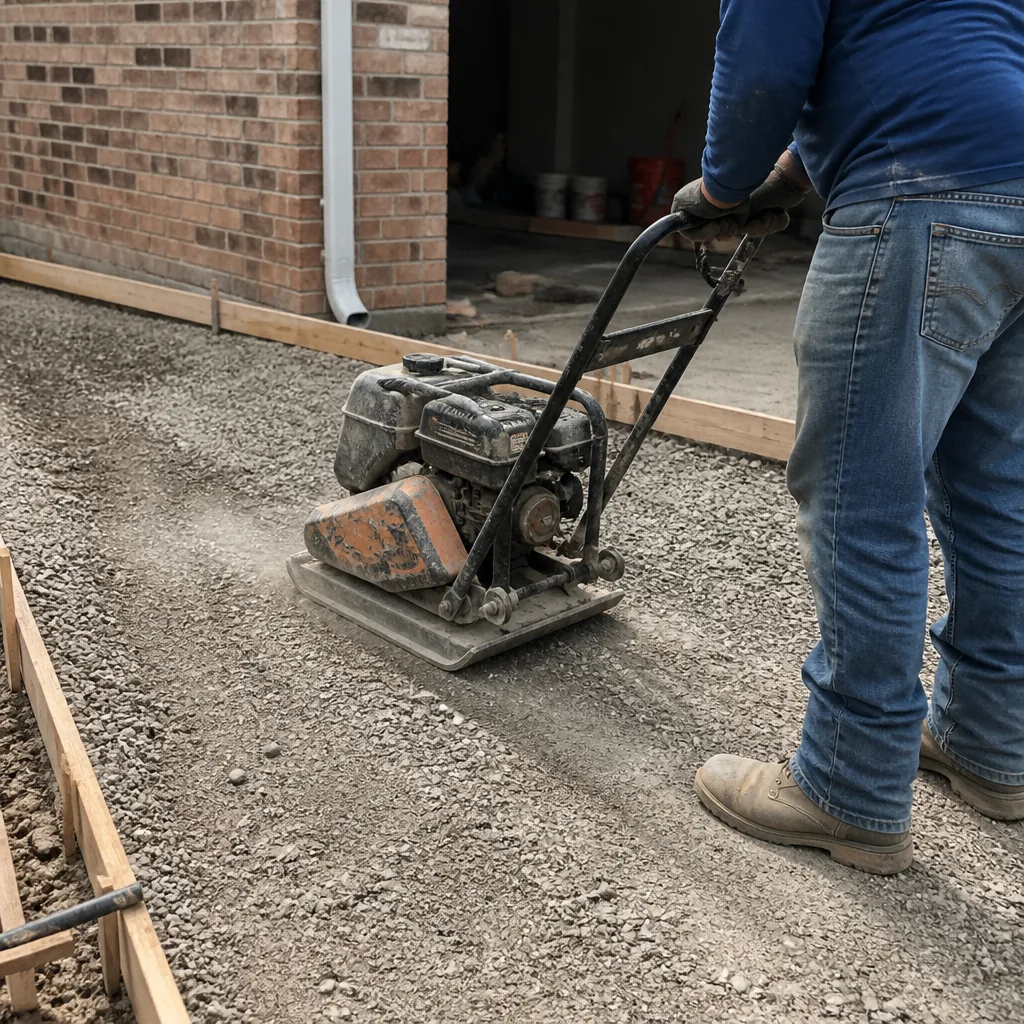
What we did: We broke out the old slab, re-graded the base away from the house, and set a compacted crushed-stone foundation before laying Belgard pavers with a proper edge restraint.
The result: The drive now sheds water to the street instead of the garage, and the pavers can be lifted and reset individually if the clay moves again. That’s the real advantage of pavers over concrete in Dallas: repair is a patch, not a demolition.
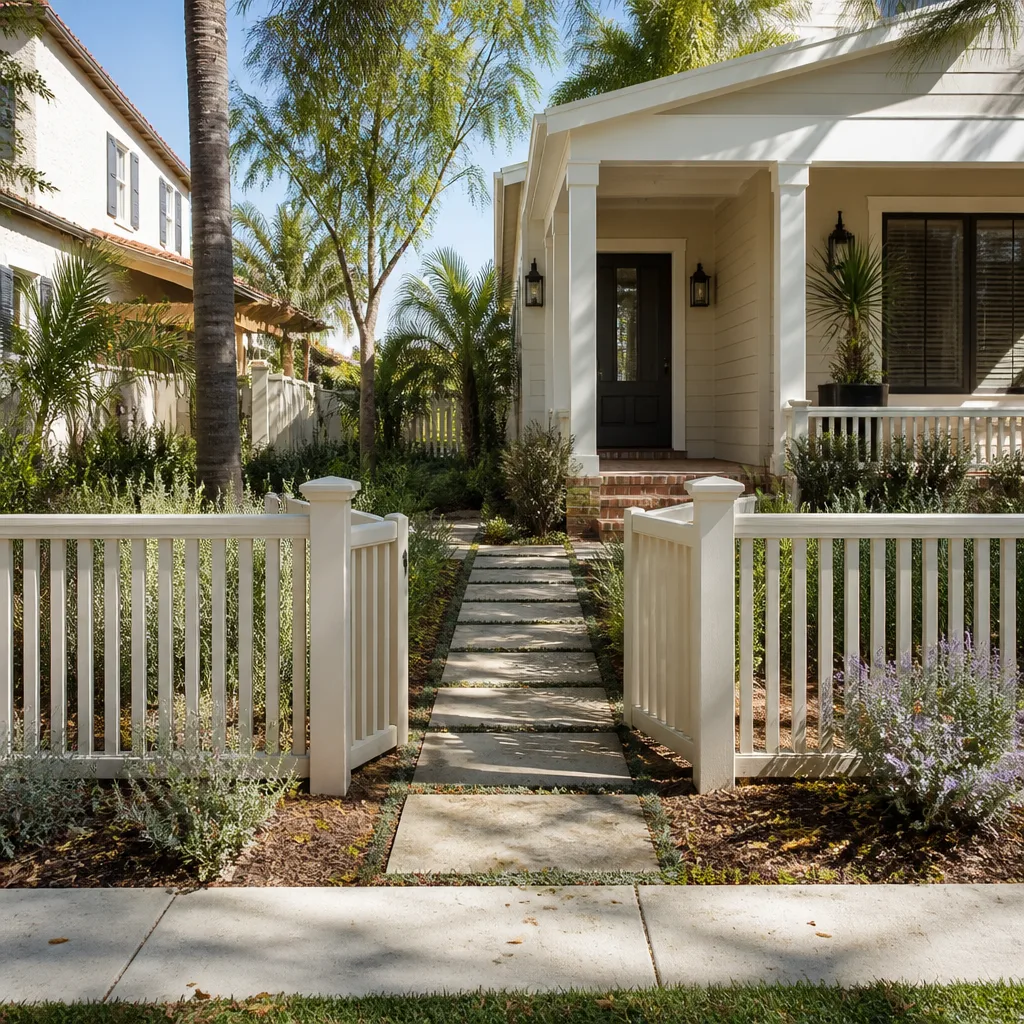
Fence Installation: Storm-Leaning Cedar to a Plumb, Deep-Set Fence (Oak Cliff)
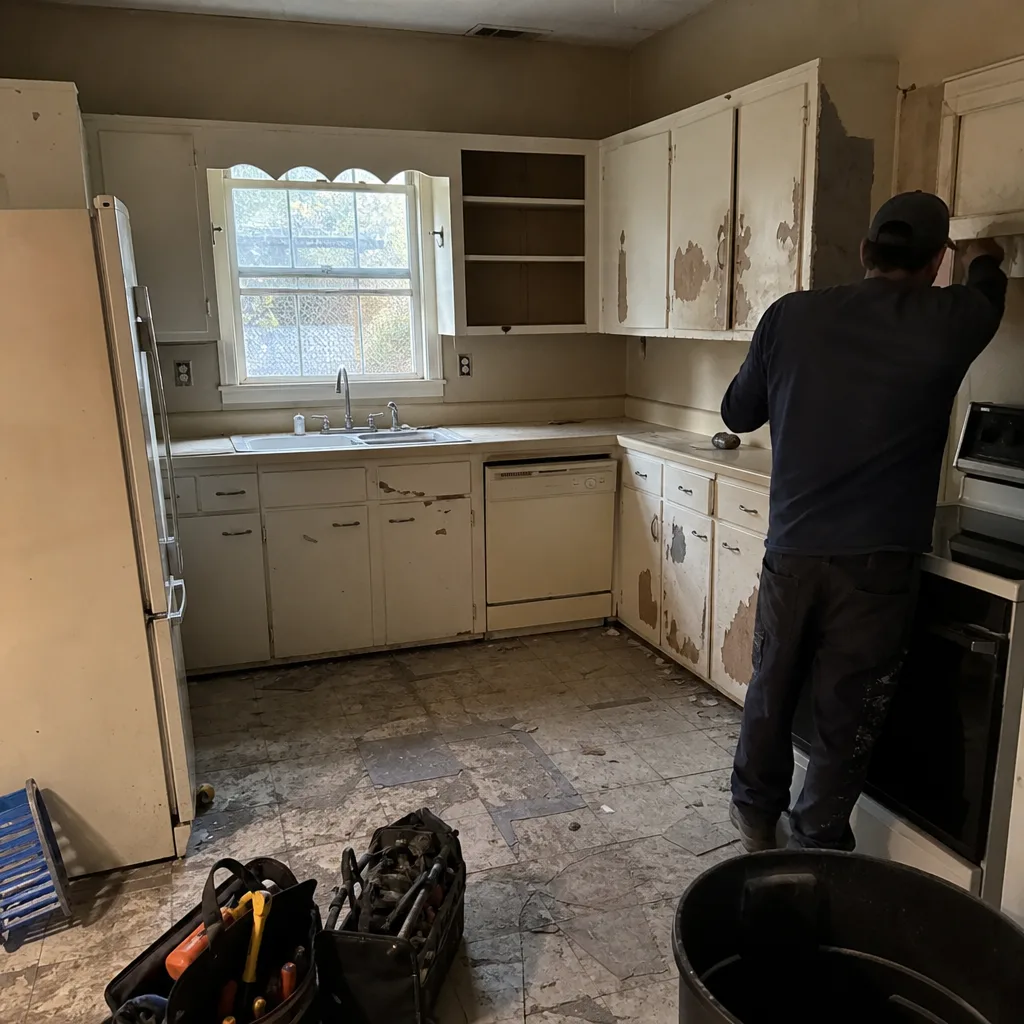 Before
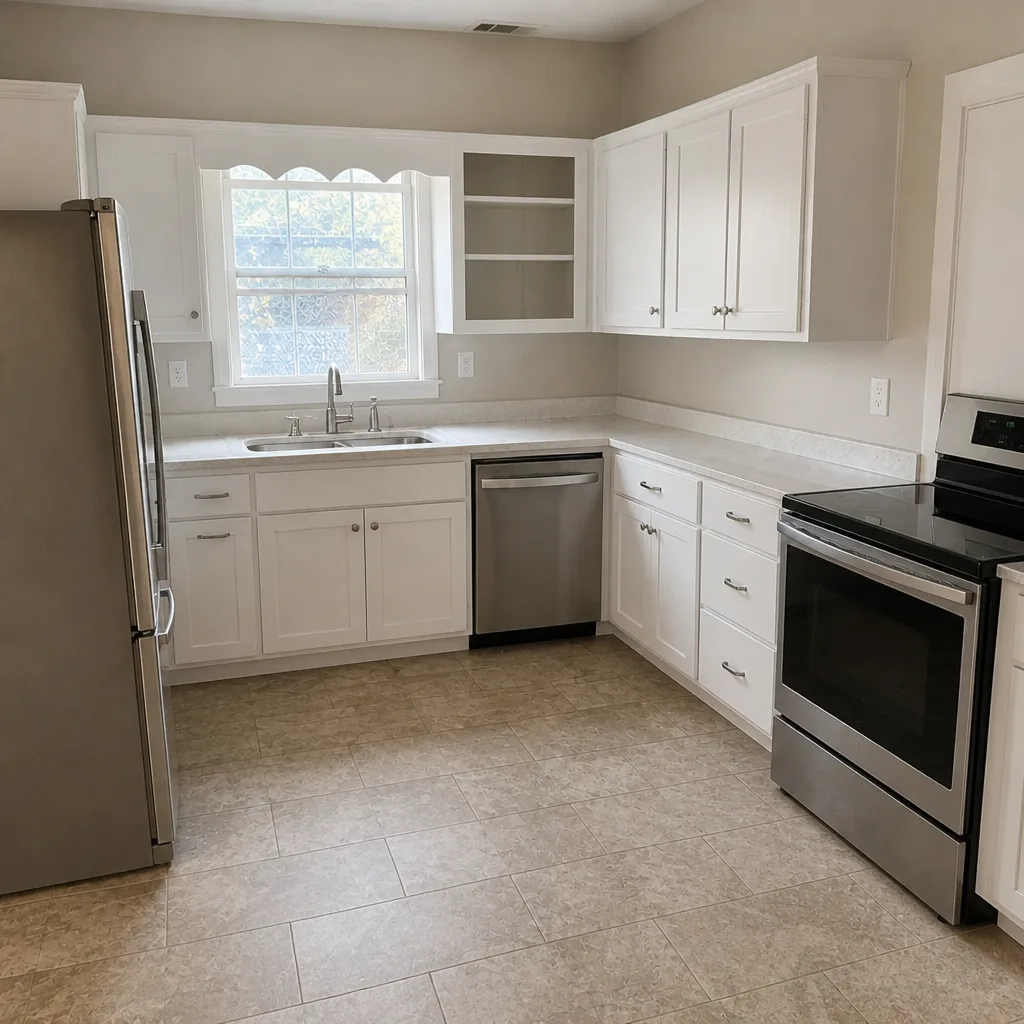 After
The problem: A spring windstorm had pushed an eight-year-old cedar privacy fence off plumb along the whole back run. The original posts were set too shallow for North Texas soil, so several had already loosened before the storm finished them off.
What we did: We pulled the failing run, dug the new posts to a proper depth, set them in concrete, and installed fresh cedar boards with steel fasteners rather than nails.
The result: A fence that stands vertical and holds its line through the summer heat and the fall gusts. We documented the post depth in the photo record so the customer has proof of what’s underground, not just what’s visible.
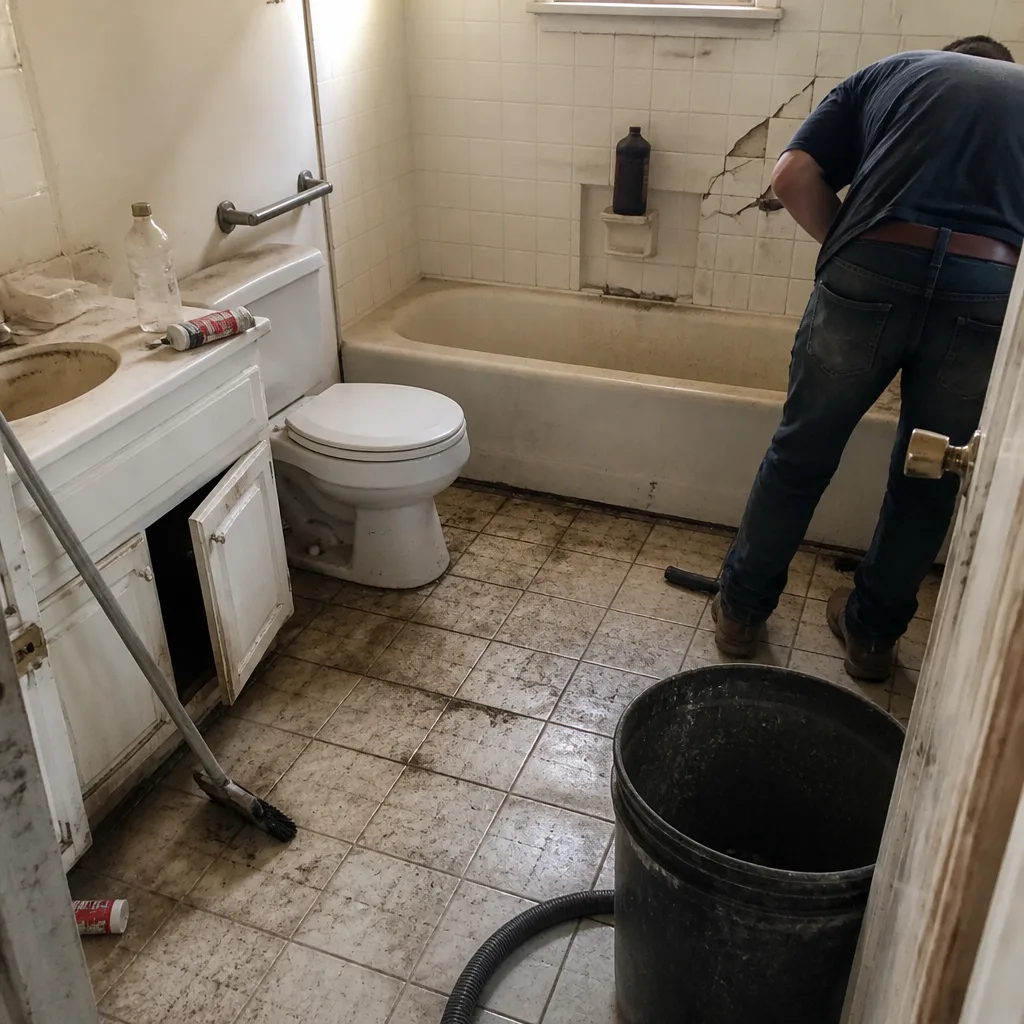
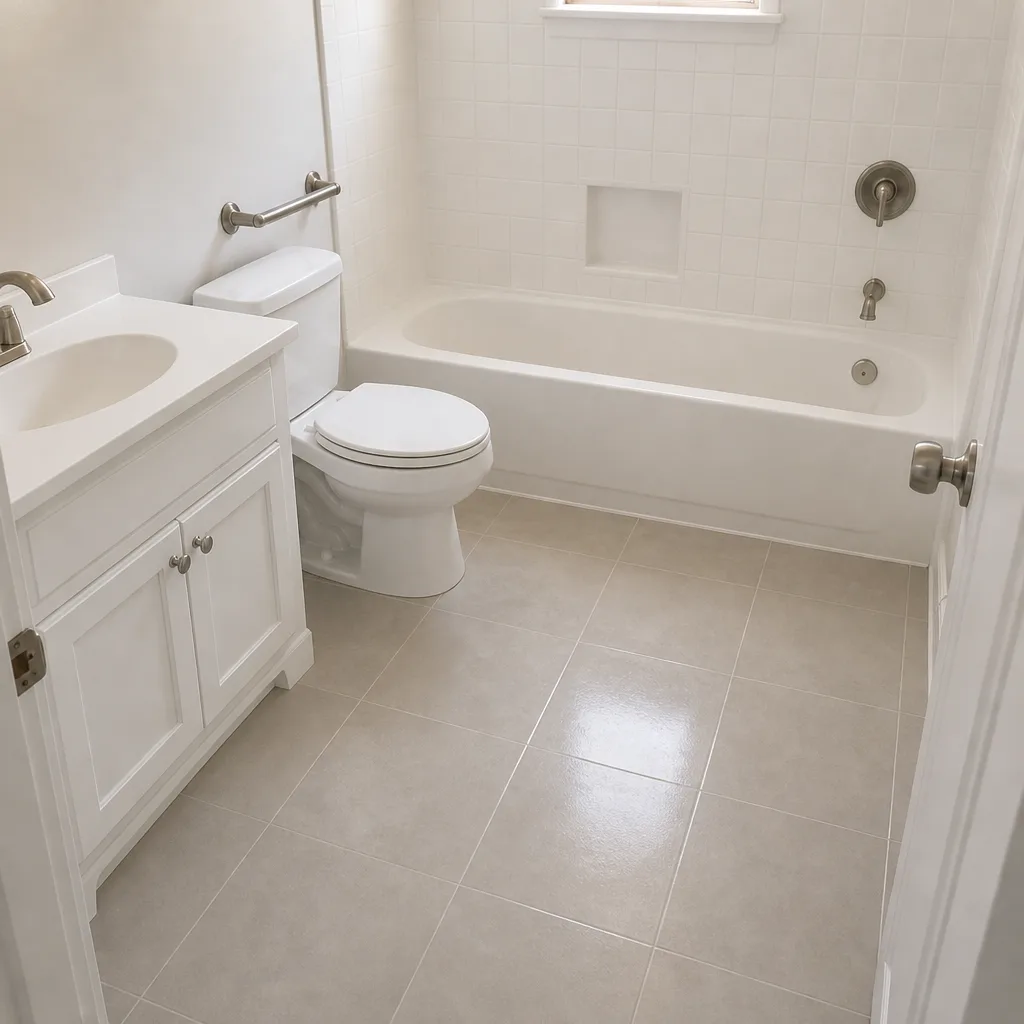
Bathroom Remodeling: Failed Shower Pan to a Tile-and-Membrane Wet Room (Richardson)
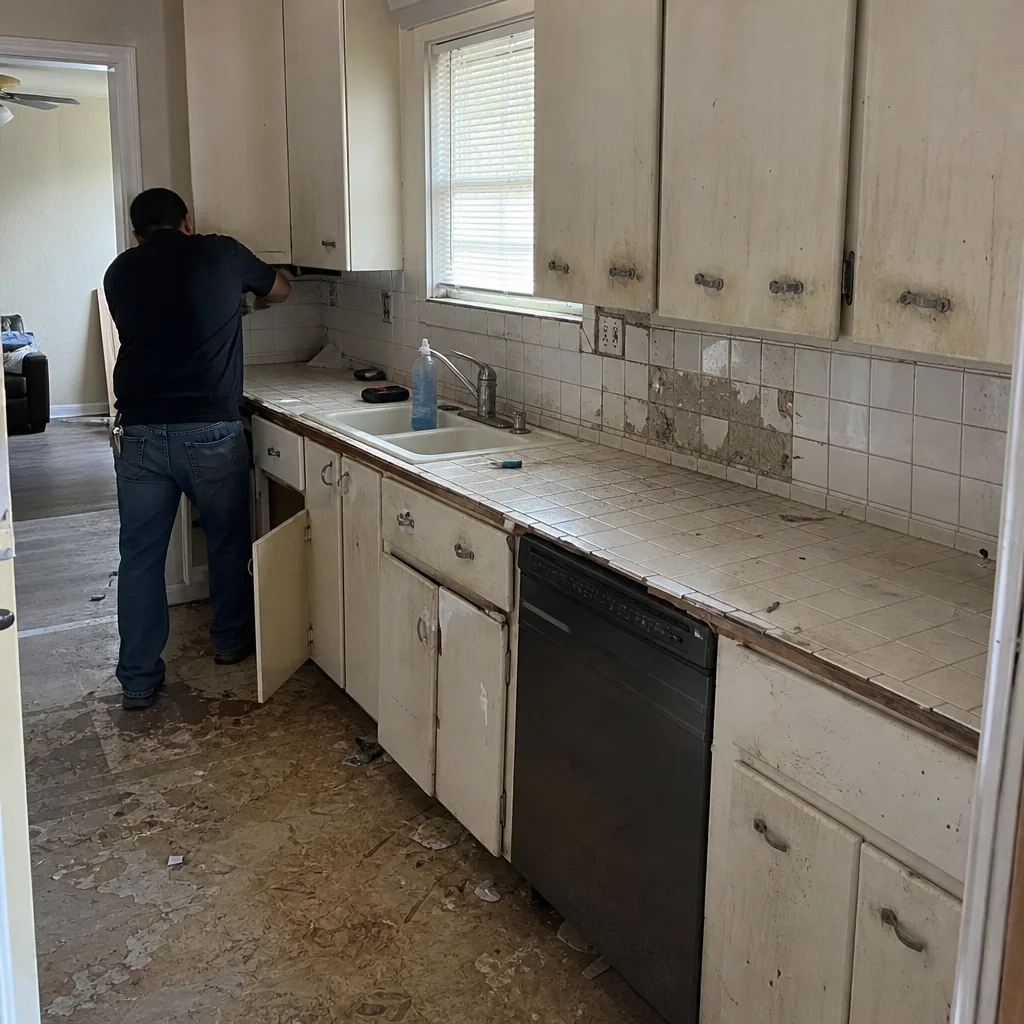 Before
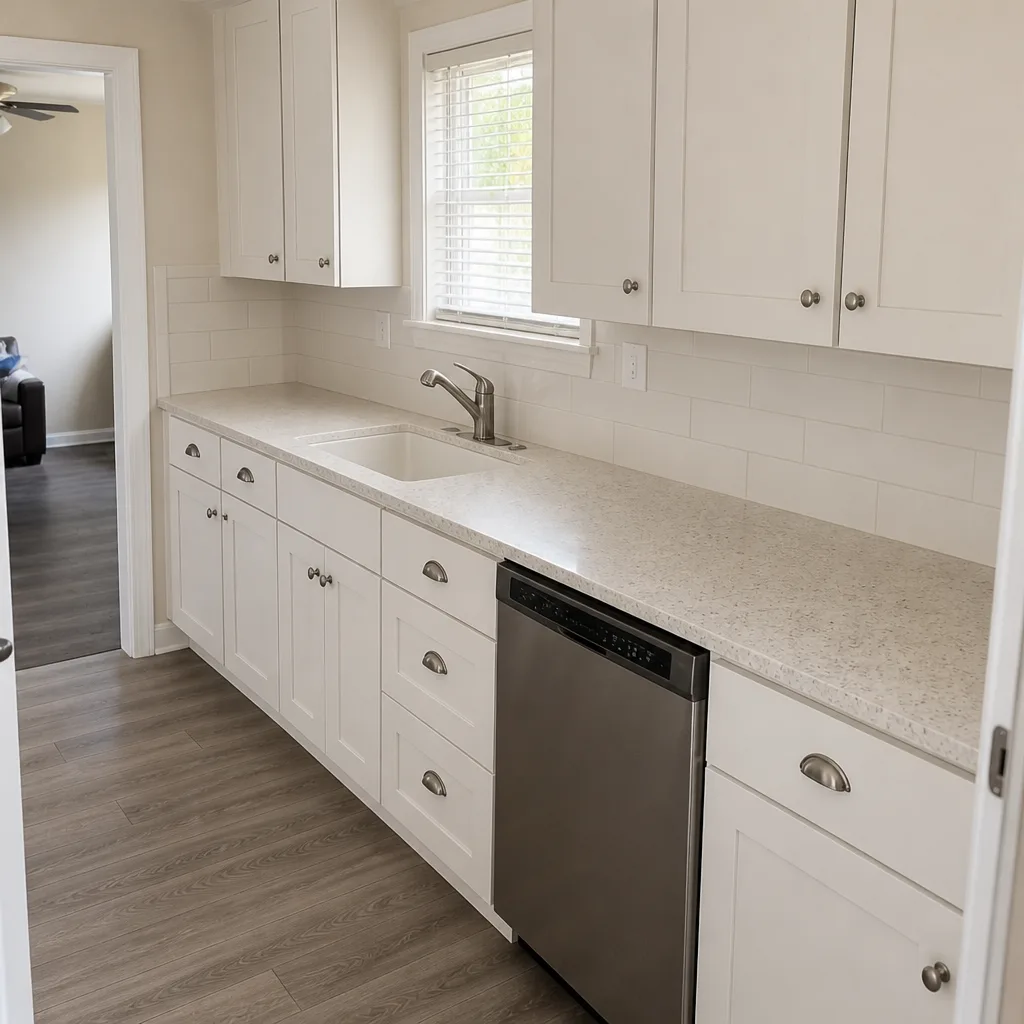 After
The problem: A walk-in shower had been leaking into the ceiling below for months. The original pan had no proper waterproofing membrane, and the tile substrate was soft to the touch near the drain.
What we did: We removed the tile and the damaged substrate, rebuilt the pan with a sloped mortar bed and a bonded waterproof membrane, corrected the drain, then set new tile with matching trim. Kohler fixtures replaced the old valve.
The result: A shower that drains correctly and stays watertight, with the membrane documented in photos before the tile went down. That photo is the part a future buyer’s inspector will want to see.
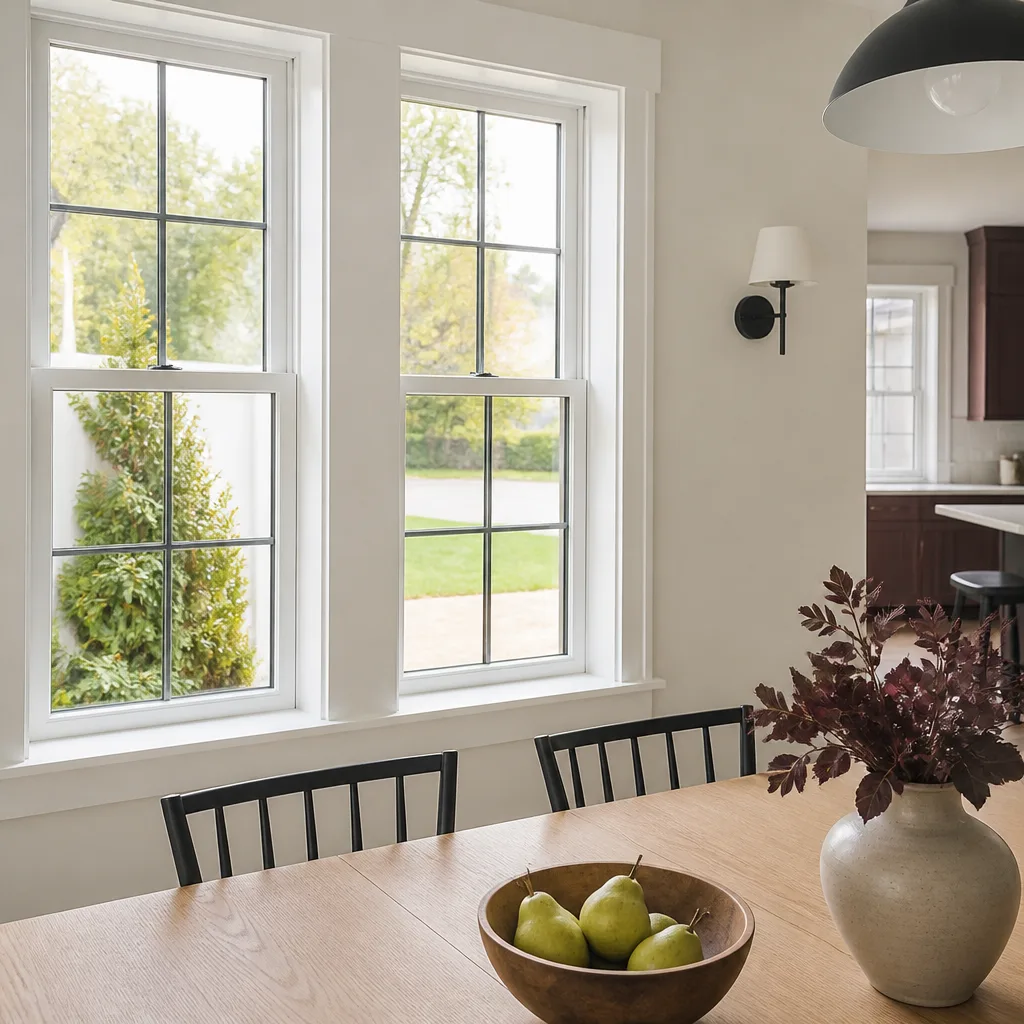
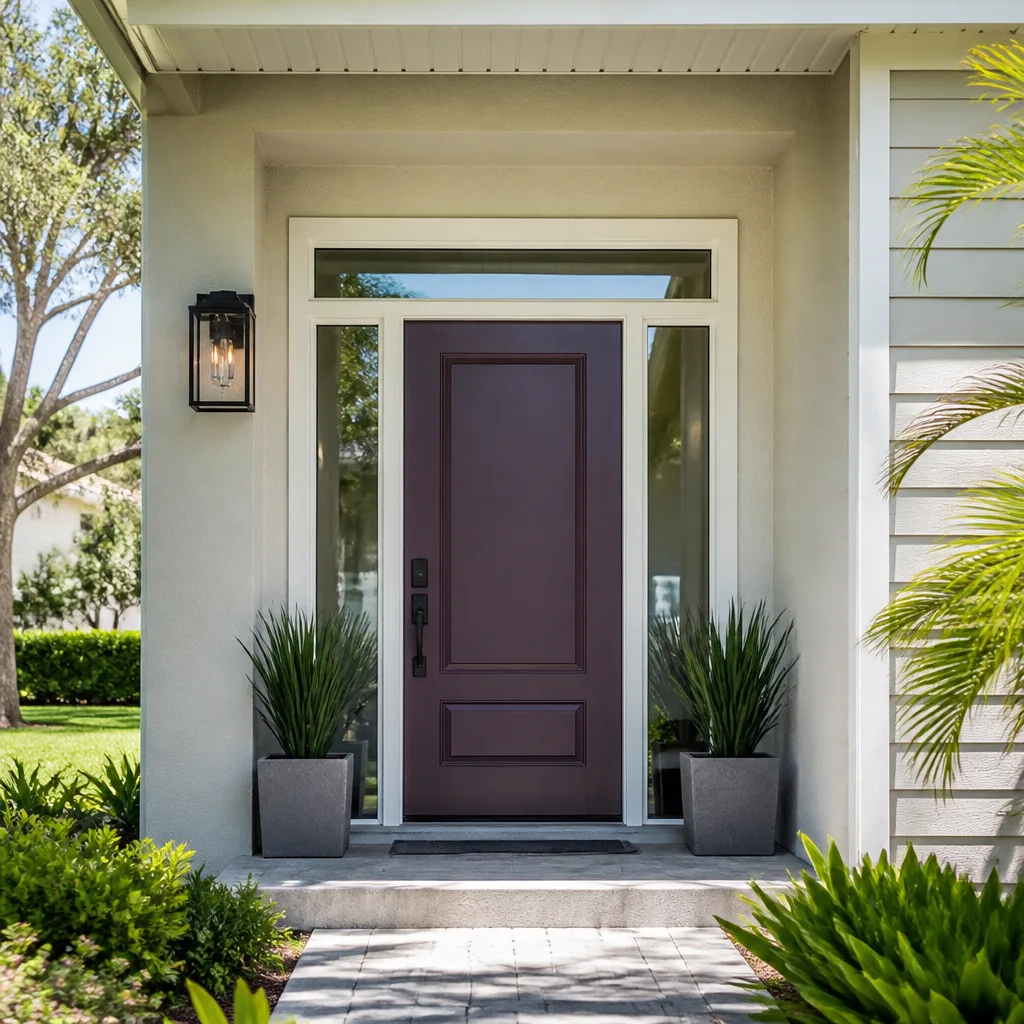
Windows & Doors: Single-Pane Aluminum to Energy-Rated Windows (Plano)
The problem: Original single-pane aluminum windows let afternoon sun cook the west-facing rooms and condensed on the glass every winter morning. The frames had also lost their seals.
What we did: We removed the old units, checked and repaired the rough openings and flashing, and installed energy-rated windows sized to each opening.
The result: Quieter rooms, no more condensation, and a measurably cooler west side in July. We walked the customer through the flashing detail so they understood why the seal matters as much as the glass.
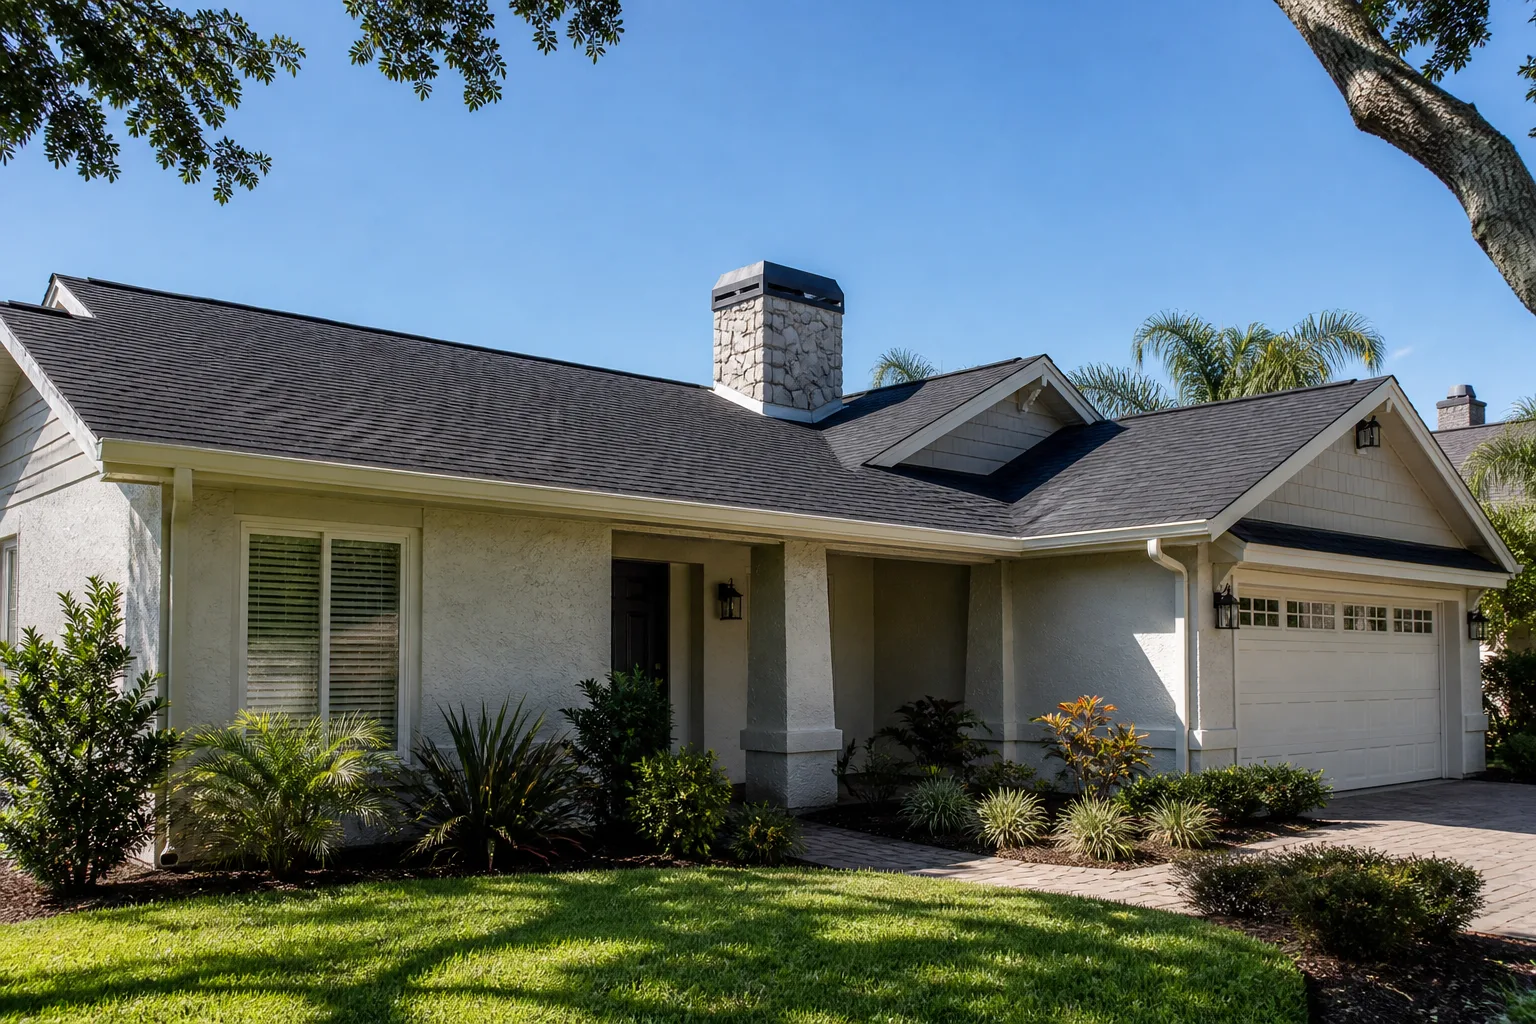
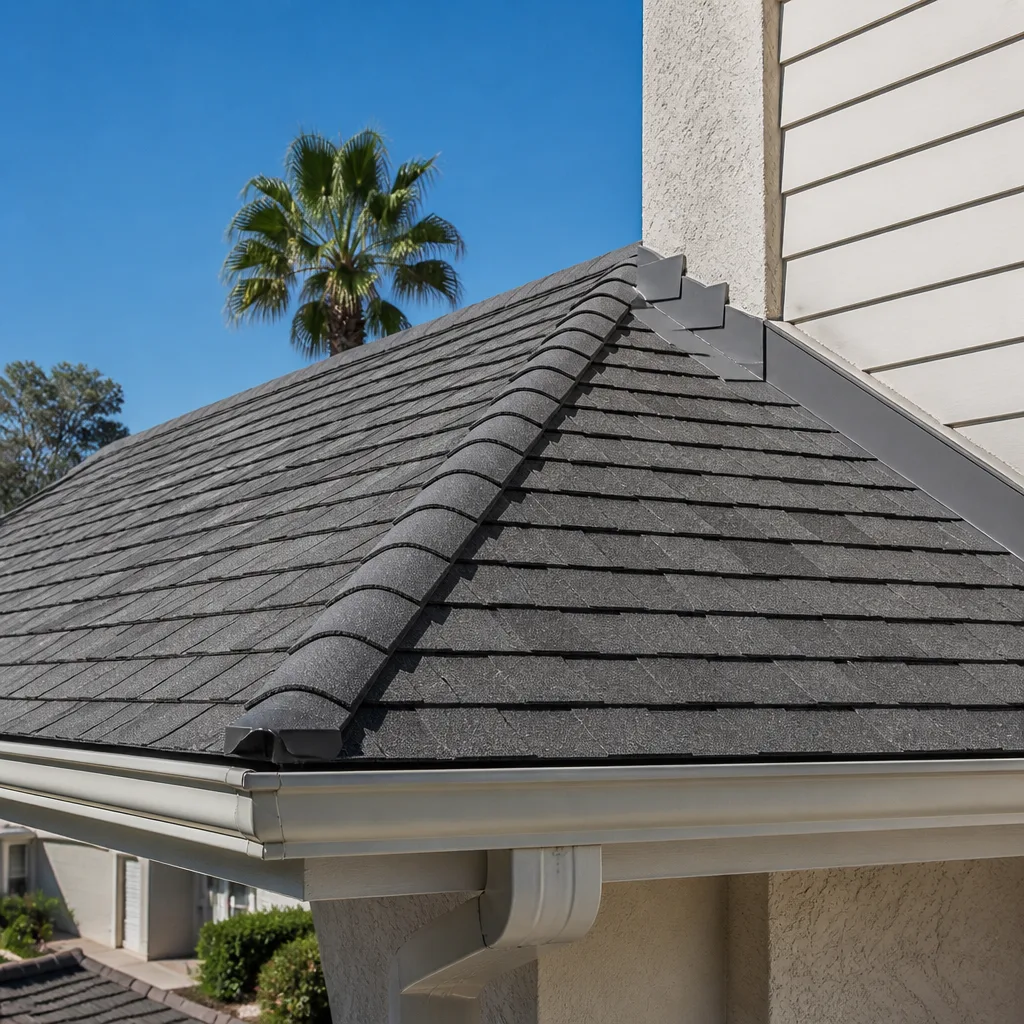
Roofing: Two-Layer Shingle Tear-Off to a GAF System (Garland)
The problem: The roof carried two layers of aging shingles, with granule loss and a soft spot over the garage that hinted at decking damage. Patching over the top would have hidden the real issue.
What we did: We tore off both layers, replaced the damaged decking, and installed a full GAF system – underlayment, drip edge, and shingles – with the layer count confirmed in writing.
The result: A single clean layer, a solid deck, and a documented record of what was found under the old roof. Garland hail is unforgiving; a properly installed system with correct ventilation is what actually earns its keep.
Home Additions & ADU: Garage Conversion into a Detached ADU (East Dallas)
The problem: A detached garage sat unused while the family needed space for an aging parent. The structure had no insulation, no plumbing, and no legal path to occupancy.
What we did: We framed new interior walls, ran plumbing and electrical to code, insulated and finished the space, and added a separate entry. Permits were pulled and inspections passed before we called it done.
The result: A permitted ADU, not an in-law suite of questionable legality. That distinction matters at resale – an unpermitted conversion can complicate a sale, while a documented, inspected one adds real value.
Want Results Like These?
Every transformation on this page started with a flat written price and a photo record at the end. If a project in Dallas looks like yours, call (833) 954-5327 to schedule your free estimate. We’ll review the written scope with you line by line, and if you already have a quote from someone else, our free second opinion will tell you what’s missing before you sign.
Written by the team at Rowan Construction Group Dallas.
See the difference
BeforeAfterBeforeAfterBeforeAfter