
Free written scope consultation - allowances, timeline, and change-order rules on paper before a single trade is scheduled
Styles & brands we work with
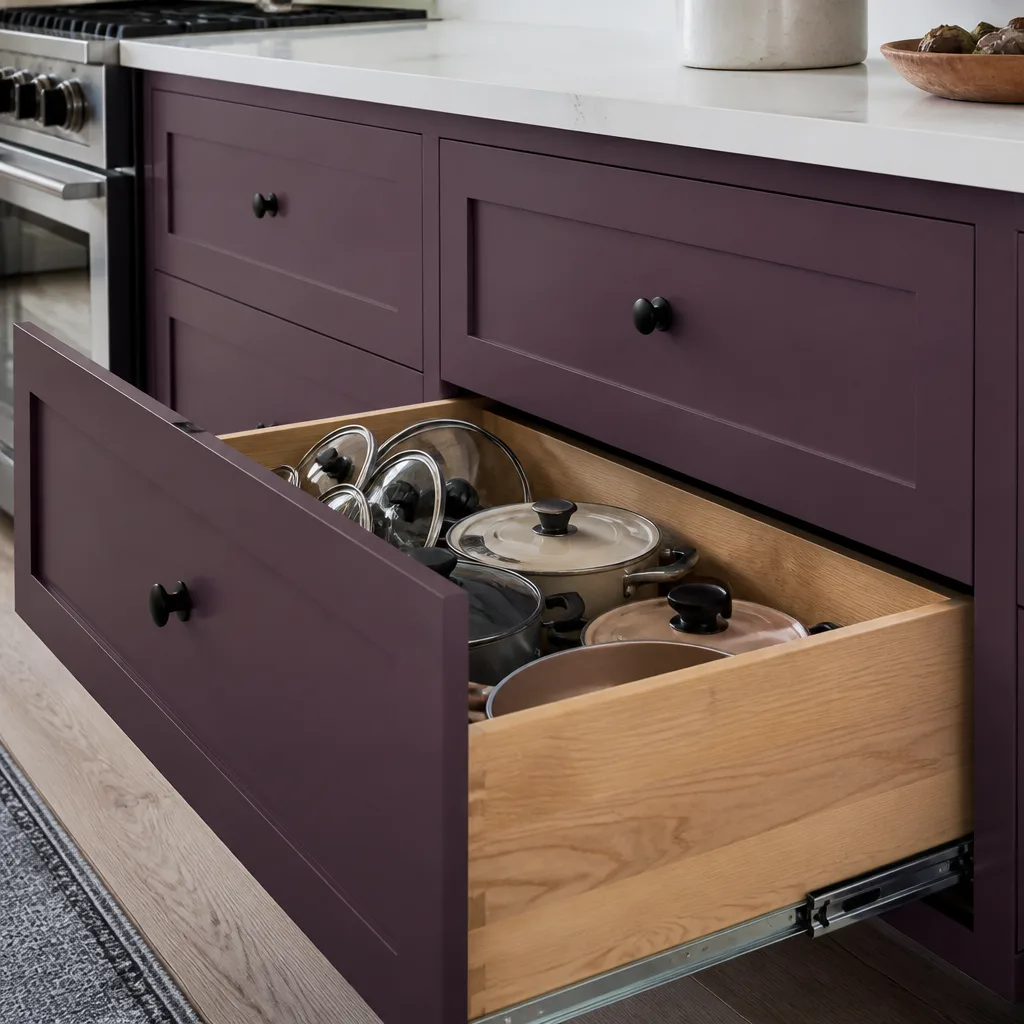
- Kitchen remodeling
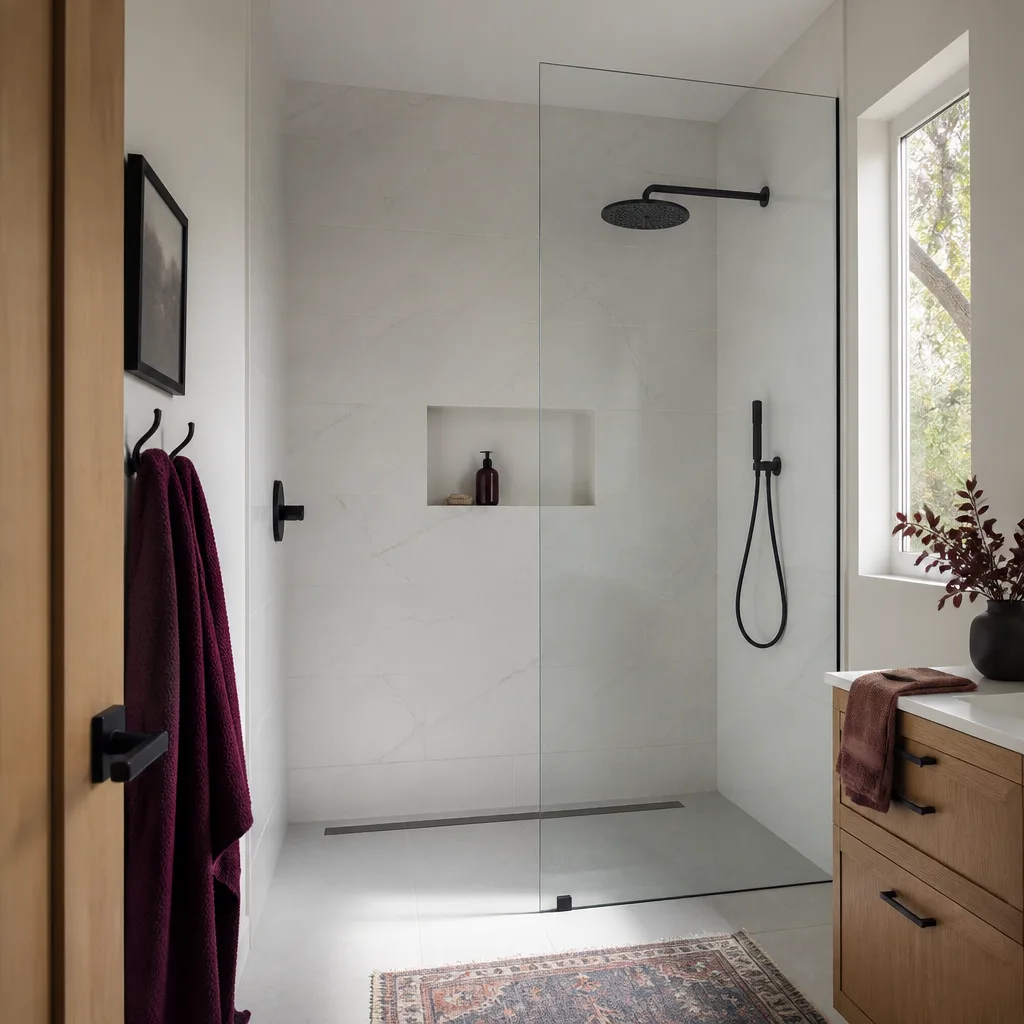
- Bathroom remodeling
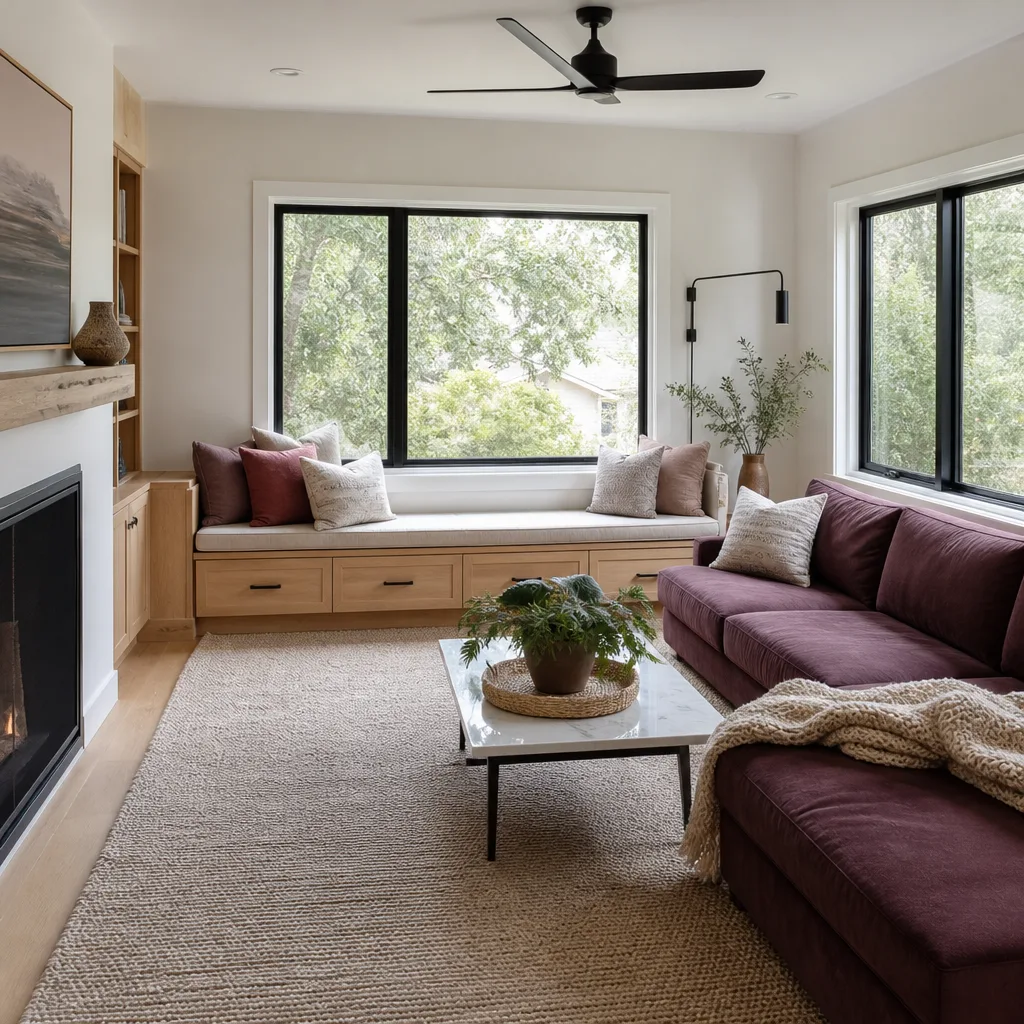
- Home additions & ADU
- Roofing
- Windows & doors
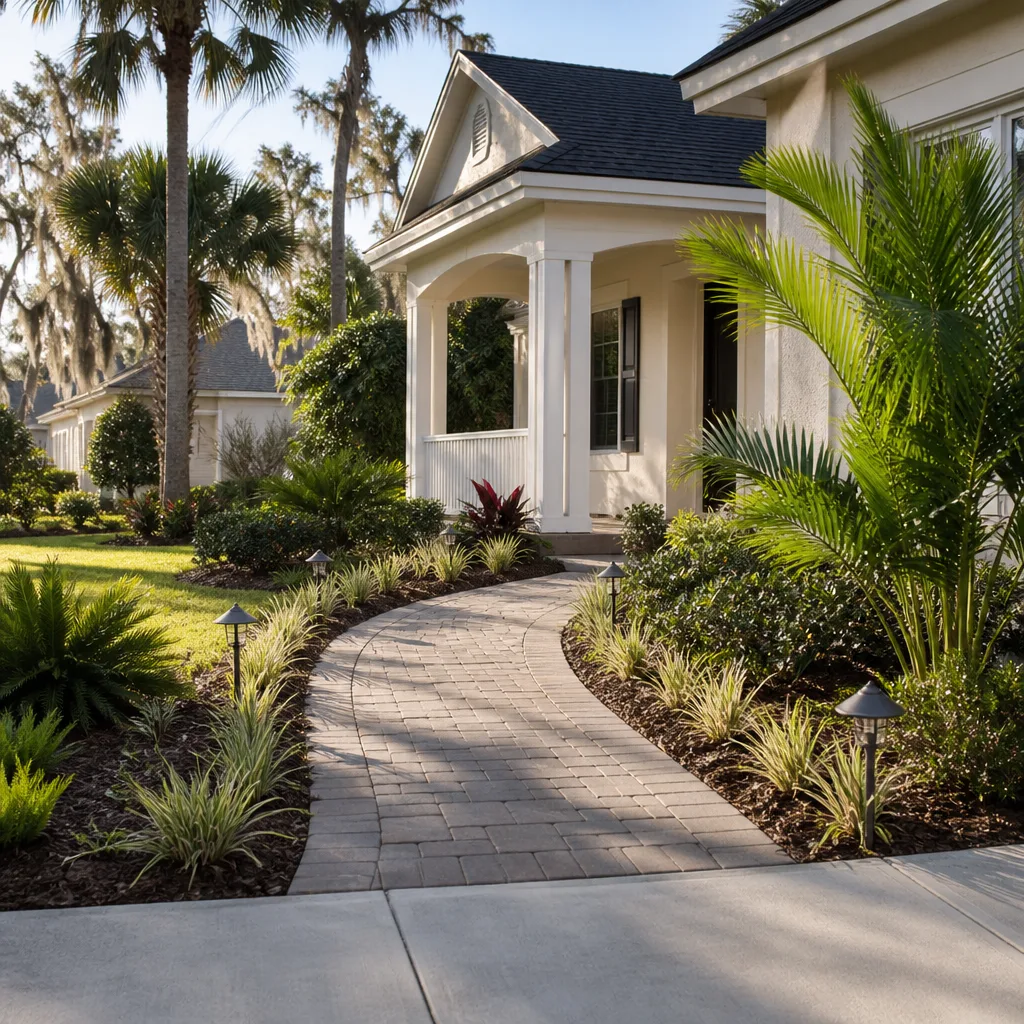
- Driveway & pavers
- Fence
See the difference
 Before
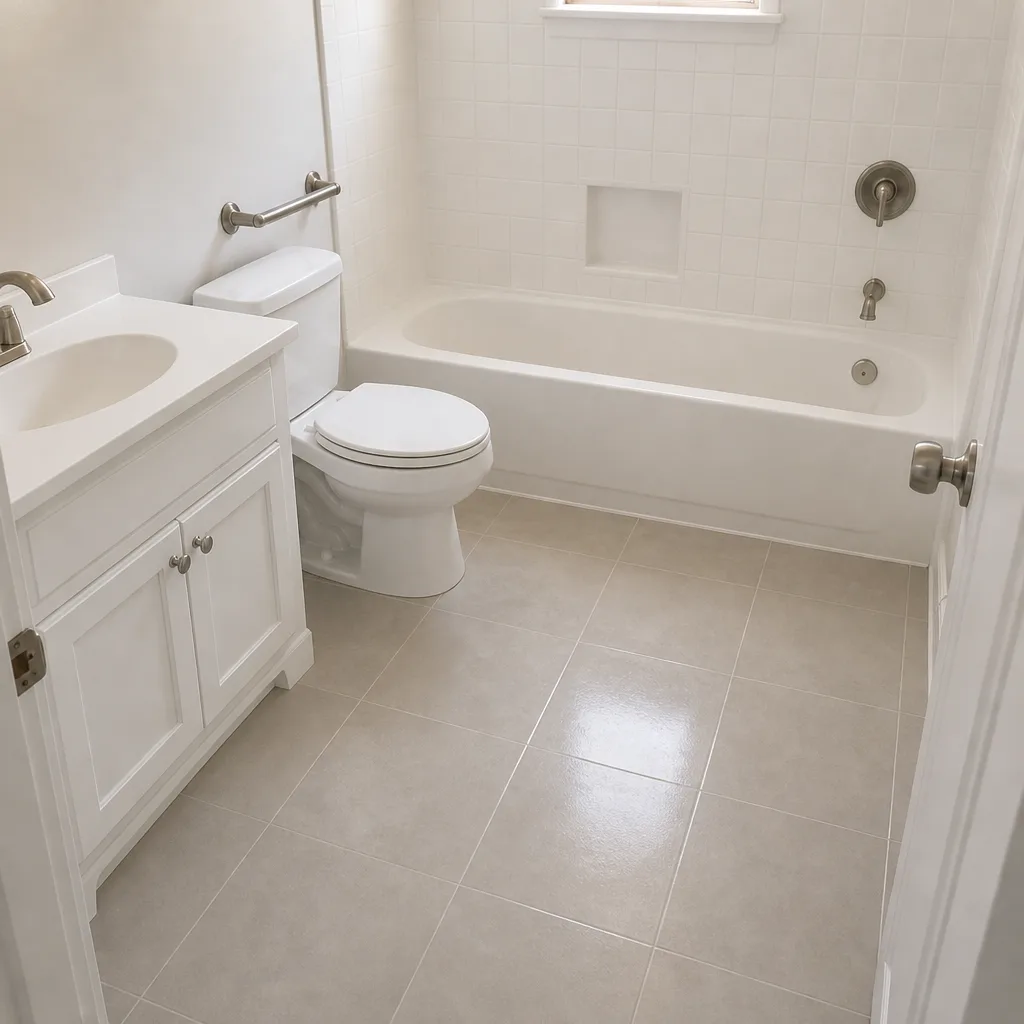 After
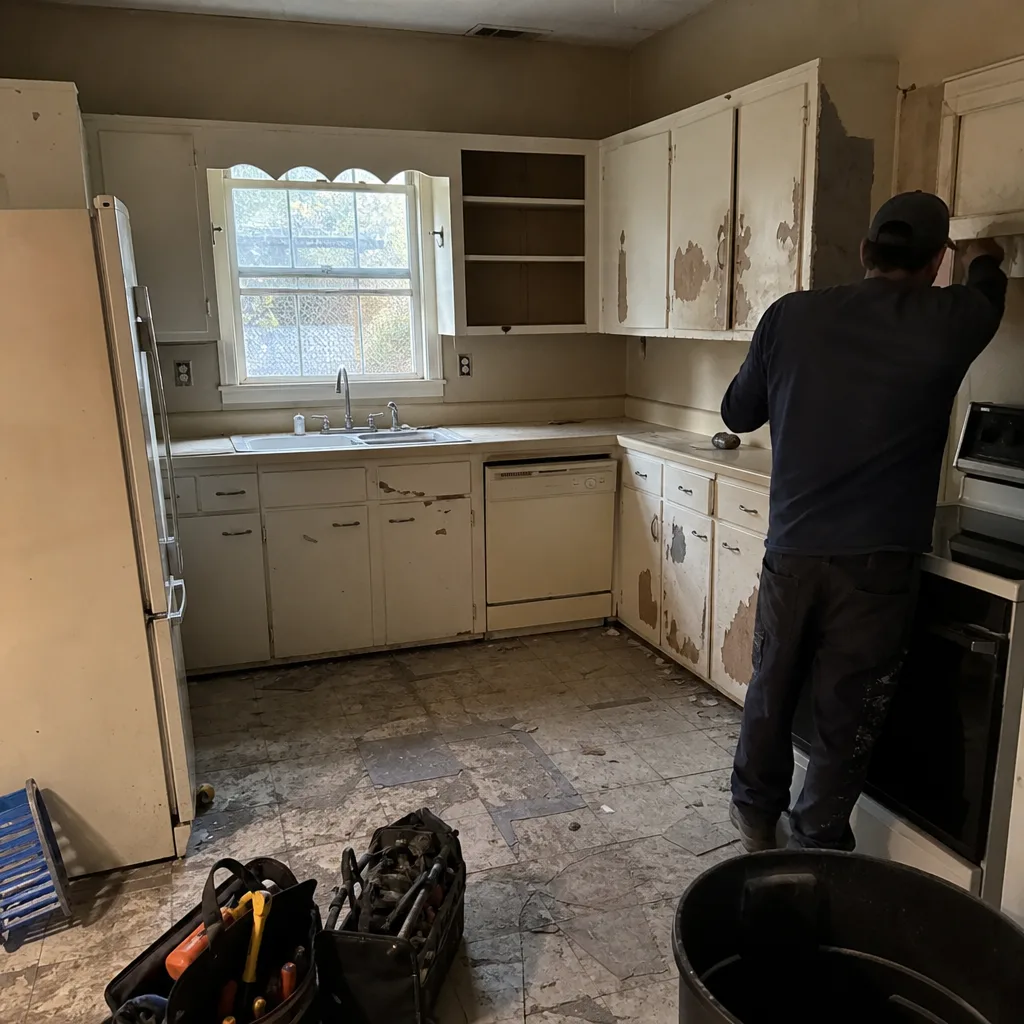 Before
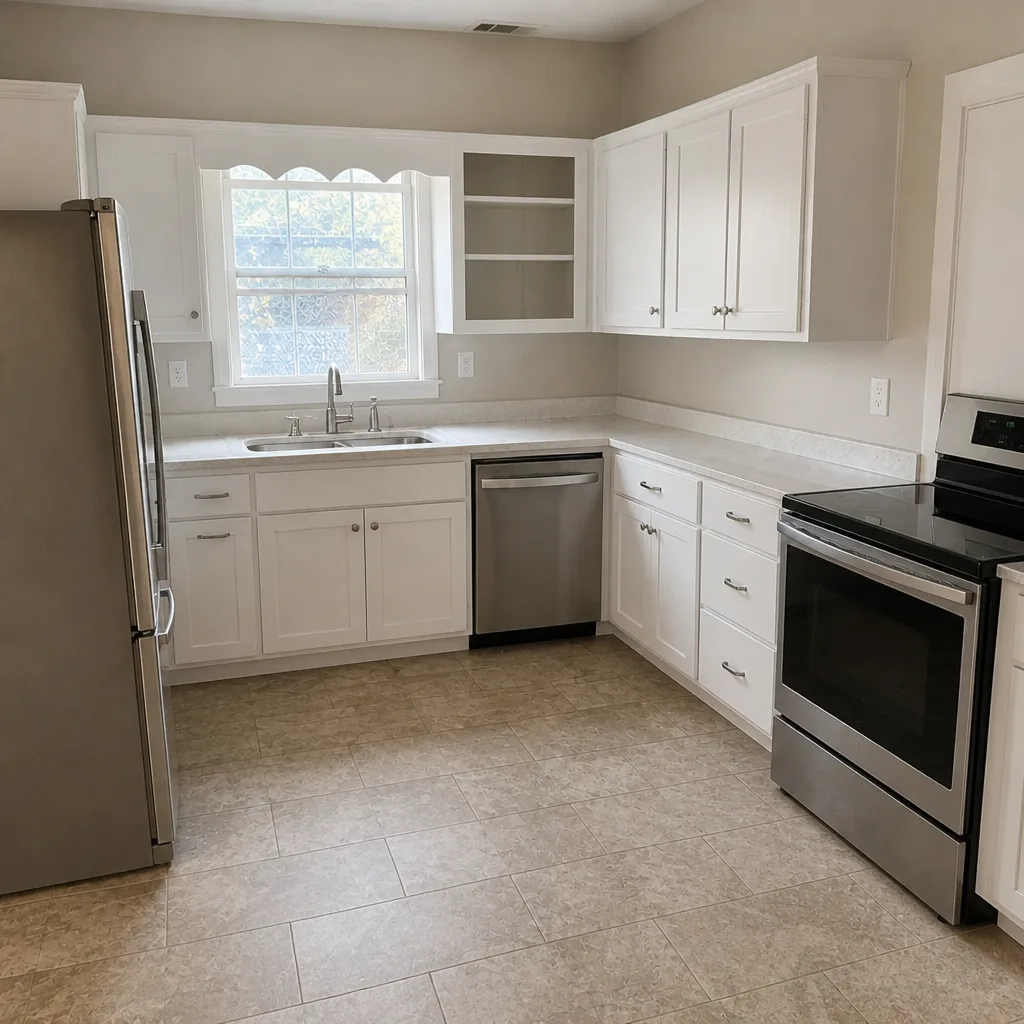 After
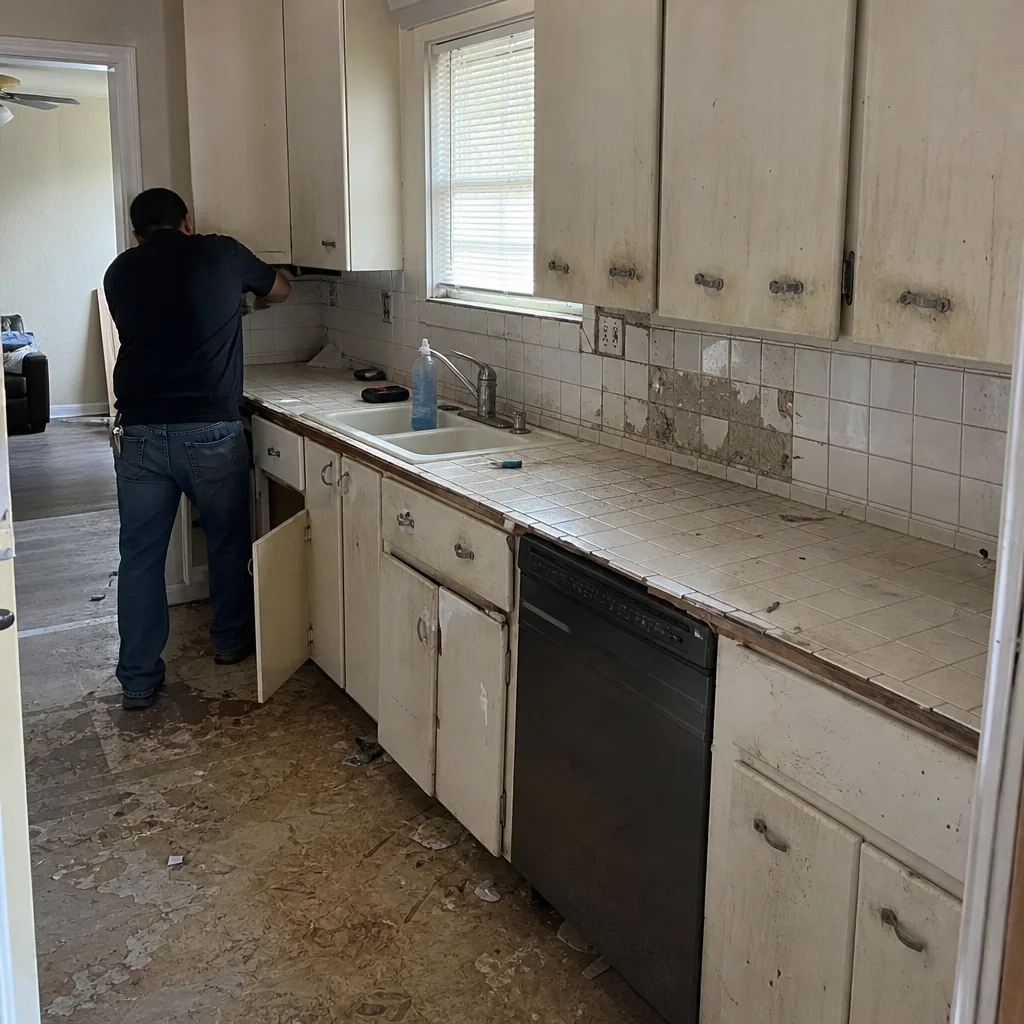 Before
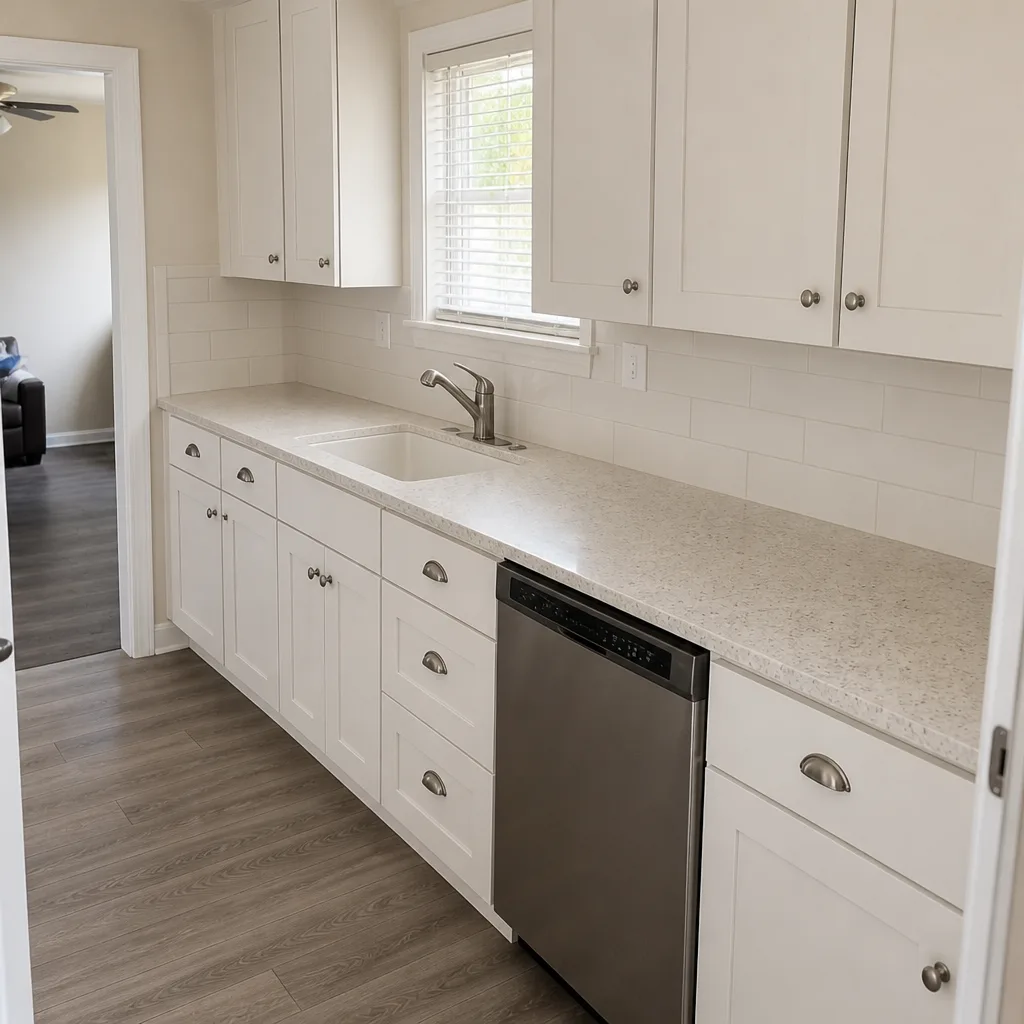 After
Kitchen Design & Layout in Dallas, TX
Kitchen design and layout is the work of deciding where the sink, range, refrigerator, and island sit before anyone opens a wall or orders a cabinet. A good layout plan fixes the traffic paths, the work triangle, and the clearances that make a Dallas kitchen function, and it produces a set of drawings a cabinet maker and an electrician can both build from. Rowan Construction Group Dallas handles design and layout as the first phase of Kitchen Remodeling, so the plan you approve is the plan we price and the plan the crew builds. Call (833) 954-5327 to start with a free estimate.
Most of the kitchens we plan in Dallas were built between 1955 and 1995, and their layouts were drawn for a household with one cook and no dishwasher drawer. The room is often 10 by 12 feet with a door swinging into the range run, or a galley in a Lakewood bungalow where the refrigerator blocks the only path to the back door. Design and layout in Dallas is mostly about solving those specific constraints: where the plumbing stack already sits, which walls carry load, and how the room connects to the breakfast area and the laundry. We measure all of it before we draw anything.
Key Takeaways
- Design and layout is a separate, priced phase: plan review, measured drawings, and a written cabinet and fixture schedule before demolition.
- Layout decisions cost almost nothing to change on paper and a great deal to change after drywall, so this phase gets the most scrutiny.
- We work from a written scope and flat written price. Under Clause 1 of the Haven Standard, the price is in writing before anyone starts.
- Cabinet brands we specify include KraftMaid and Wellborn, with Cambria and Caesarstone for countertops.
- Our technicians have up to 19 years of experience, and every visit includes a documented photo record as a standard deliverable.
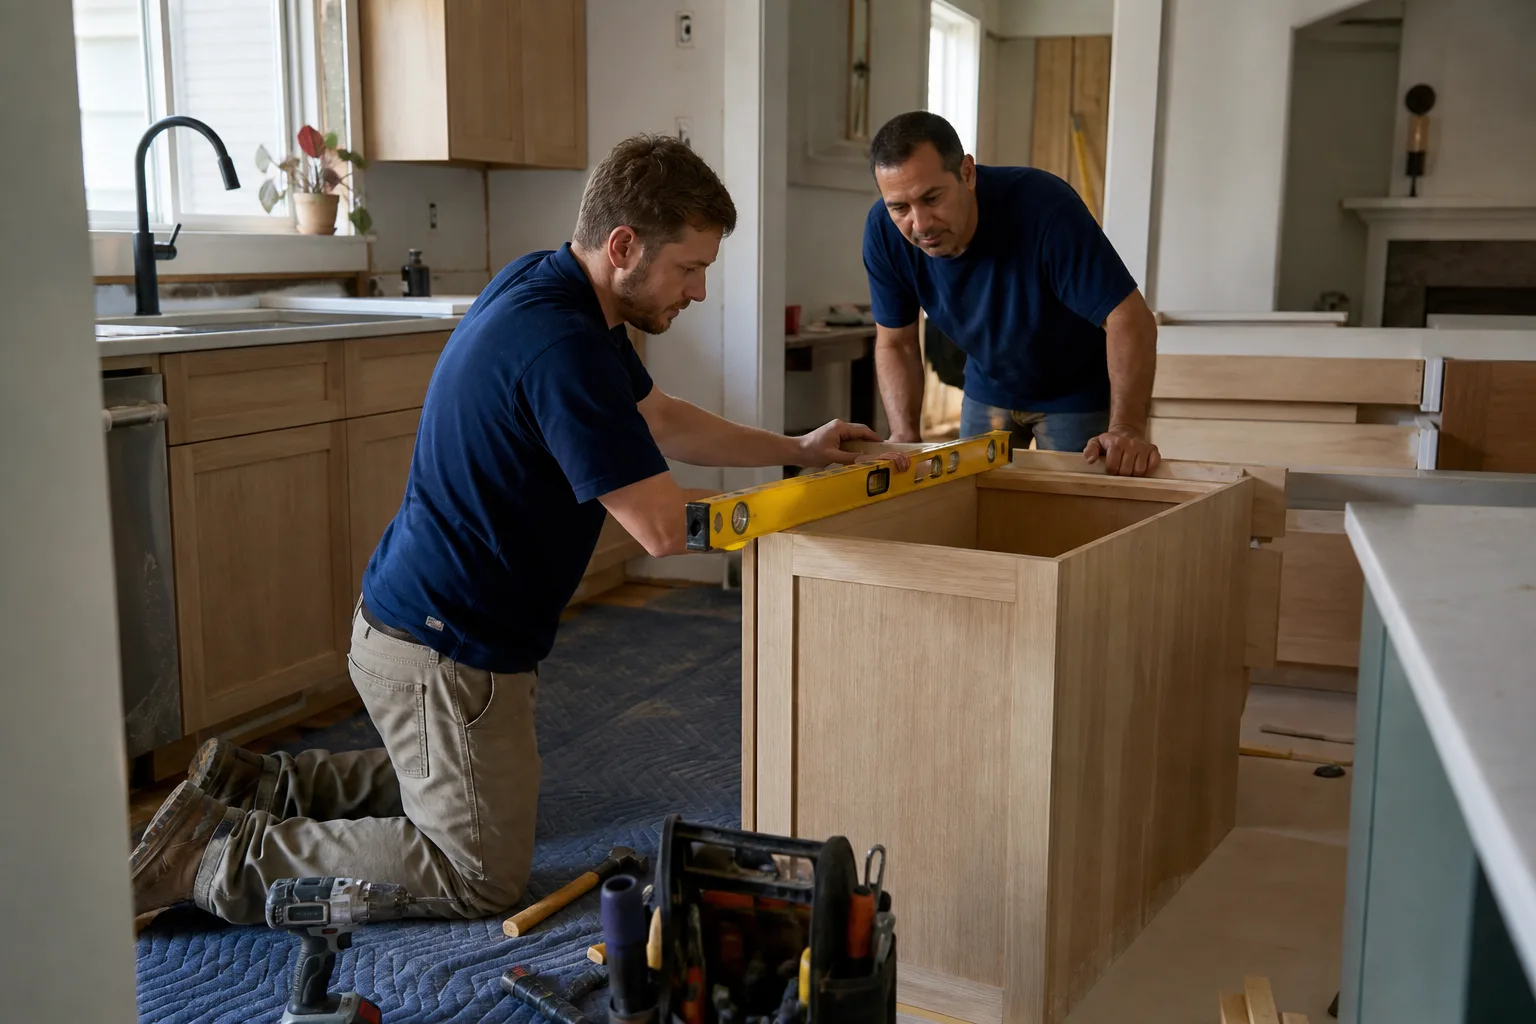
When You Need Kitchen Design & Layout
- You’re moving a sink or range. Relocating a sink means re-running the drain and supply lines, and relocating a range means a new 240-volt circuit or a gas line. Both are layout decisions, not finish decisions, and both need a plan before a permit is pulled.
- The refrigerator door hits the oven door. In dense Dallas neighborhoods like Lake Highlands and East Dallas, we routinely see kitchens where the appliance clearances were never checked. A refrigerator that needs 36 inches of door swing doesn’t fit in a 30-inch gap, and no amount of finish selection fixes it.
- One cook blocks the whole room. Older galley layouts put the work triangle in the traffic path. Opening a non-bearing wall to the dining room, or converting to a single-run layout with a peninsula, changes how the room gets used.
- You’re adding an island. An island needs 36 inches minimum of clearance to surrounding counters and 42 inches on a main traffic side. We measure the actual aisle in your Dallas kitchen before recommending one, because a lot of rooms can’t hold the island the homeowner pictured.
- You’re combining the kitchen with an adjacent room. Taking out a wall to a breakfast nook or sunroom requires a structural review. We identify load-bearing walls and specify beams or headers as part of the layout, not as a surprise change order later.
- You’re planning to age in place or work from home. Lower counter runs, a pull-out workspace, or a dedicated baking zone all start as layout calls: where the power goes, how deep the counter runs, and which cabinet banks are reachable.
Our Kitchen Design & Layout Process
- Measured site visit. We measure the existing room to the inch: wall lengths, ceiling height, window and door openings, plumbing locations, and the electrical panel capacity. We photograph the condition of the cabinets, the countertop substrate, and the flooring so the record is documented before work begins. The photo record is included, not an upgrade.
- Constraint list, in writing. We write down what we found and what it means. If the wall between the kitchen and dining room is load-bearing, we say so and describe the beam required. If the existing drain is 1.5-inch and the new double sink needs 2-inch, that goes in the list. You get the evidence, not a feeling about the room.
- Two layout options with dimensions. We draw two workable layouts to scale, each with the appliance clearances, aisle widths, and counter run lengths labeled. We talk through the tradeoffs: more counter versus more storage, an open pass-through versus a full wall, a 30-inch range versus a 36-inch.
- Written scope and flat written price. Once the layout is chosen, we produce a written scope with a cabinet schedule (KraftMaid or Wellborn, models named), a countertop selection (Cambria or Caesarstone), fixture brands (Kohler, Toto), and a flat price. Nothing is estimated on a per-square-foot basis and nothing is left as “call for a quote.”
- Change order discipline. If the layout changes after approval – and sometimes it should, once a wall is opened and the framing is visible – nothing proceeds until a change order is signed. This is the discipline that has kept our projects within a few percent of the agreed cost across 4,000-plus jobs. Bring a competitor’s written estimate and we’ll review it line by line at no charge.
- Drawings and schedule for the trades. The approved layout becomes the document the electrician, plumber, cabinet installer, and countertop fabricator all work from. Cabinets go in on a delivery date tied to the countertop template, which is tied to the sink and cooktop rough-in. The sequencing is planned, not improvised.
Kitchen Design & Layout Pricing in Dallas
Design and layout for a Dallas kitchen typically runs $1,200 to $4,500 as a standalone phase, and it’s often credited toward the remodel if you proceed with the build. A basic layout with two options and a cabinet schedule lands near the low end; a full plan involving structural changes, new plumbing and electrical rough-in drawings, and a detailed finish schedule lands near the high end. If you’re planning a full rebuild, the design phase is a small fraction of a total project that commonly runs $45,000 to $95,000 for a mid-grade kitchen in Dallas, with cabinet and countertop packages driving most of the spread.
| Design & layout item | Typical Dallas range |
|---|---|
| Single layout, measured drawing, cabinet schedule | $1,200 – $2,200 |
| Two layout options, appliance and aisle clearances checked | $1,800 – $3,200 |
| Structural review for wall removal (beam/header specified) | $600 – $1,800 |
| Plumbing and electrical rough-in plan for relocated sink or range | $400 – $1,200 |
| Full finish schedule (cabinet, countertop, fixture, lighting) | $800 – $1,600 |
What moves the number: whether walls come out, whether the sink or range moves, whether the electrical panel has capacity for new circuits, and how many finish decisions you want documented. A layout that keeps the plumbing where it is will always cost less than one that doesn’t. The written price is delivered before any work starts, and every project carries the 365-Day Done Right Promise backed by the Haven Standard, so if it isn’t done right we make it right. Estimates are free.
FAQs – Kitchen Design & Layout
How much does kitchen design and layout cost in Dallas?
Design and layout in Dallas typically costs $1,200 to $4,500 as a standalone phase, and it’s frequently credited toward the remodel if you proceed with the build. The range depends on whether walls come out, whether plumbing or electrical relocates, and how detailed a finish schedule you want. Call (833) 954-5327 for an exact quote, and estimates are free.
Can you design a kitchen layout without removing walls?
Yes. Most Dallas kitchens we plan keep the existing walls and gain function from better appliance placement, a reshaped counter run, or a peninsula instead of an island. Where a wall is load-bearing we tell you in writing and specify the beam or header a structural change would require, rather than assuming it can come out. That keeps the layout honest about cost before demolition.
How long does the design and layout phase take?
Plan on two to four weeks from the measured visit to an approved layout with a written scope and flat price, assuming finish selections move at a normal pace. Structural review, if a wall is coming out, can add a week. The build doesn’t start until the layout is approved and the price is in writing, which is what keeps the schedule realistic instead of optimistic. Call (833) 954-5327 to schedule the measured visit.
Is it cheaper to repair the existing kitchen or redesign the layout?
Repair is cheaper when the layout already works and the cabinets, countertops, and appliances are sound; a redesign earns its cost when the room’s clearances, traffic paths, or storage are the actual problem. Replacing doors, painting cabinets, and swapping a countertop in a kitchen you can already cook in is a far smaller number than a layout change. We’ll tell you which one your Dallas kitchen calls for before you commit to either, and the second opinion on a competitor’s written estimate is free.
Getting Started
If your Dallas kitchen needs a layout that actually fits the room, call (833) 954-5327 for a free estimate. We’ll measure the space, put the constraints in writing, and hand you a layout with a flat written price before anything gets demoed. Need to talk through the wider project first? Start with a look at our Kitchen Remodeling in Dallas page, or head back to the home page to see the seven trades we cover. Our crews are background-checked and uniformed, a live person answers calls around the clock, and the 365-Day Done Right Promise is printed on every page and backed by our terms, not an asterisk.
Written by the team at Rowan Construction Group Dallas, serving Dallas.